
.jpg?width=550&quality=80&height=450&mode=crop)


Schedule a tour
Select a date to start scheduling a tour.
Loading...
Floor plans
Updated today
This listing displays base rent, which is the rent provided by the property and may not include recurring monthly fees and costs. Contact the property for more information.
It does not include application fees, variable costs, and optional charges such as application fees, utility costs, pet charges, etc.

Lake Erie - First Floor
1 Bed
/ 1 Bath
/ 950 Sqft

Lake Erie - Second Floor
1 Bed
/ 1 Bath
/ 995 Sqft
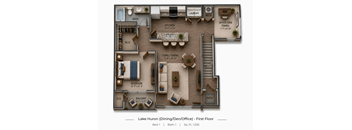
Lake Huron (Dining/Den/Office) - First Floor
1 Bed
/ 1 Bath
/ 1,032 Sqft

Lake Huron (Den/Dining/Office) - Second Floor
1 Bed
/ 1 Bath
/ 1,099 Sqft
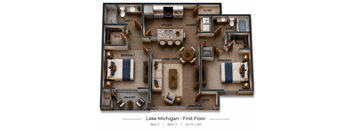
Lake Michigan - First Floor
2 Beds
/ 2 Baths
/ 1,253 Sqft
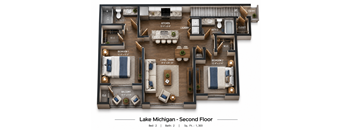
Lake Michigan - Second Floor
2 Beds
/ 2 Baths
/ 1,303 Sqft
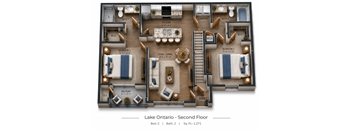
Lake Ontario - Second Floor
2 Beds
/ 2 Baths
/ 1,299 Sqft
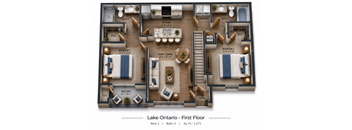
Lake Ontario - First Floor
2 Beds
/ 2 Baths
/ 1,271 Sqft
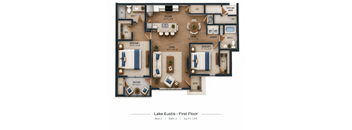
Lake Eustis - First Floor
2 Beds
/ 2 Baths
/ 1,319 Sqft
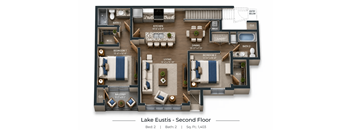
Lake Eustis - Second Floor
2 Beds
/ 2 Baths
/ 1,403 Sqft
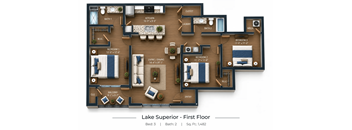
Lake Superior - First Floor
3 Beds
/ 2 Baths
/ 1,482 Sqft
| Unit | Base rent | Availability | |
|---|---|---|---|
| 0506 | $2,005 | Jan 5, 2027 |
.png?width=352&quality=90&height=130 "Lake Superior - Second Floor")
Lake Superior - Second Floor
3 Beds
/ 2 Baths
/ 1,482 Sqft
Check for available units
Contact usPolicies
Application fees
$50 - $250
There may be additional unit-specific fees. Please select a unit and move-in date here.
One-time pet fees
$150
Monthly pet rent
$15
Max weight 25 lb each. Pet limit 2 allowed. Maximum Of 2 Pets Total Combined Between Cats And Dogs.
View more
One-time pet fees
$150
Monthly pet rent
$15
Max weight 25 lb each. Pet limit 2 allowed. Maximum Of 2 Pets Total Combined Between Cats And Dogs.
View moreThe fees are estimates and actual amounts may vary. Pricing and availability are subject to change. For details, contact the property.
Amenities
Apartment amenities
- Air Conditioner
- Direct Private Entries for Each Home
- Comcast Fiber Community, TV, Internet and Phone
- Designer Kitchen with Granite Countertops
- Thermal Pane Energy Efficient Windows
- Stainless Steel Energy Star Appliances with Built-In Microwave And Multi-Cycle Dishwasher
- Lighted Ceiling Fans in Bedrooms and Living Area
- Screened in Patios/Balconies
- Exterior Storage Closet (on balcony)
- Glasstop Electric Range
- Wood Inspired Flooring (select locations)
- Spacious Walk In Closets With Built In Shelving
- Oversized Refrigerator and Freezer
- Full Size Side By Side Washer and Dryer Included in Every Unit
- Deep Farm Style Or Dual Bowl Kitchen Sink
- Oversized Baseboards
- Breakfast Bar/Peninsula Island
- Pot And Pan Drawers
- Full Size Built In Kitchen Pantry
- Oversized Soaker Tubs (select units)
- Faux Two Inch Wood Blinds
Community amenities
- 24-Month Rent Guarantee
- Resort Style Swimming Pool and Cabana
- Fitness Center and Yoga Area
- Clubhouse
- Dog Park
- Comcast Fiber Community
- Gated Controlled Access Entry
- BBQ/Picnic Area
- Resident Lounge
- Garage Parking Available (Add'l Fee May Apply)
- Electric Vehicle Charging Stations
- On-Site Maintenance
- On-Site Management
- Co-Working Space
- Screened In Lanai
- Walking Trail Access
- Fire Sprinkler System
- Flexible Rent Payment Options with Flex
Property description
Welcome to Atwater Apartments in Tavares, Florida — your gateway to comfort, style, and convenience. Atwater Apartments is a luxury two-story upscale community located in the heart of Tavares, adjacent to Advent Health Waterman Hospital, Pinecrest Academy Tavares and Lake Eustis. Take in all of what Tavares and neighboring Mount Dora has to offer from its charming downtown, festivals, local...
Welcome to Atwater Apartments in Tavares, Florida — your gateway to comfort, style, and convenience. Atwater Apartments is a luxury two-story upscale community located in the heart of Tavares, adjacent to Advent Health Waterman Hospital, Pinecrest Academy Tavares and Lake Eustis. Take in all of what Tavares and neighboring Mount Dora has to offer from its charming downtown, festivals, local shoppes and its waterfront entertainment district. Experience spacious and thoughtfully designed, direct private entry, one, two and three bedroom apartment homes, expansive and open green spaces, with all of today's modern finishes and amenities that provide an indulgent and luxurious flow and function to your everyday living. Work up a sweat in our state-of-the-art fitness center, stretch out in our yoga room, catch some sun and relaxation at our resort style swimming pool and sundeck, let your pets run free in our pet-friendly bark park, and enjoy lightening fast internet with Comcast fiber, ensuring a convenient and luxurious lifestyle. Come check us out!
SECURITY DEPOSITS AND FEES Application Fee $50.00 per applicant (non-refundable) Security Deposit $250.00 Pet Deposit Per Pet (under 25 lbs. full grown) $150.00 (refundable) Monthly Pet Rent Per Pet $15.00 Private Garage (based on availability) $130.00 per month Administrative Fee $200.00 (non-refundable) Rent Includes Washer/Dryer, Trash and Pest Control Resident Responsible for Utilities Occupancy guidelines allow two occupants per bedroom. Proof Of Renters Insurance Will Be Required Prior To Move-In With A Minimum Of $100,000 Of Liability Coverage.
SECURITY DEPOSITS AND FEES Application Fee $50.00 per applicant (non-refundable) Security Deposit $250.00 Pet Deposit Per Pet (under 25 lbs. full grown) $150.00 (refundable) Monthly Pet Rent Per Pet $15.00 Private Garage (based on availability) $130.00 per month Administrative Fee $200.00 (non-refundable) Rent Includes Washer/Dryer, Trash and Pest Control Resident Responsible for Utilities Occupancy guidelines allow two occupants per bedroom. Proof Of Renters Insurance Will Be Required Prior To Move-In With A Minimum Of $100,000 Of Liability Coverage.
Neighborhood
Use the map to explore the neighborhood and see how it matches your interests.
Loading...
Contact information
.png?width=75&quality=90)
Call leasing office:
(352) 349-2012
Property office hours:
Today
10:00AM-4:00PM
View all hours
- Monday-Friday 9:00AM-5:30PM
- Saturday 10:00AM-4:00PM