Base rent $1,521 - $3,270
Beds Studio-3 Beds
Baths 1-3

Society Westshore

2202 N Lois Avenue, Tampa, FL

Request a tour

Select a date to start scheduling a tour.
Loading...

Floor plans

Updated 3 days ago
This listing displays base rent, which is the rent provided by the property and may not include recurring monthly fees and costs. Contact the property for more information. It does not include application fees, variable costs, and optional charges such as application fees, utility costs, pet charges, etc.
A dollhouse with a green background.
S1
Studio / 1 Bath / 528 Sqft
$1,521 - $1,796
Unit Base rent Availability
1102 $1,711 Now
View
1207 $1,521 Now
View
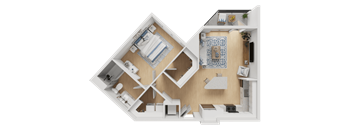
A 3D floor plan of a small apartment with a kitchen, living room, and bedroom.
A1
1 Bed / 1 Bath / 630 Sqft
$1,801
Unit Base rent Availability
3436 $1,801 Now
View
A 3D floor plan of a small apartment with a bedroom, living room, and kitchen.
A2
1 Bed / 1 Bath / 698 Sqft
$1,681 - $1,971
Unit Base rent Availability
2206 $1,811 Now
View
1122 $1,831 Now
View
A detailed 3D model of a house layout with a kitchen, living room, and bathroom.
A3
1 Bed / 1 Bath / 726 Sqft
$1,809 - $1,959
Unit Base rent Availability
1415 $1,894 Now
View
1515 $1,809 Now
View
A 3D floor plan of a small apartment with a bedroom, bathroom, and kitchen.
A5
1 Bed / 1 Bath / 746 Sqft
$1,870 - $1,965
Unit Base rent Availability
1114 $1,910 Now
View
1136 $1,910 Now
View
A detailed 3D floor plan of a house layout.
B1
2 Beds / 2 Baths / 1,047 Sqft
$2,262 - $2,452
Unit Base rent Availability
1229 $2,262 Now
View
1426 $2,452 Now
View
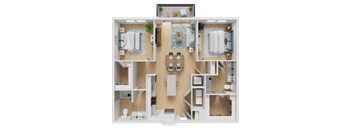
A 3D rendered image of a house layout.
B2
2 Beds / 2 Baths / 1,047 Sqft
$2,397 - $2,572
Unit Base rent Availability
1137 $2,517 Now
View
1521 $2,572 Now
View
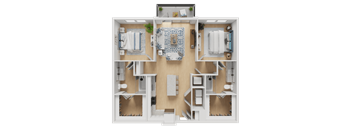
A 3D floor plan of a house showing a kitchen, living room, and two bedrooms.
B3
2 Beds / 2 Baths / 1,088 Sqft
$2,372
Unit Base rent Availability
3329 $2,372 Now
View
A detailed 3D model of a small apartment layout.
B4
2 Beds / 2 Baths / 1,143 Sqft
$2,520
Unit Base rent Availability
1301 $2,520 Now
View
A detailed 3D floor plan of a house showing all rooms and furniture.
C1
3 Beds / 2 Baths / 1,354 Sqft
$2,845 - $2,970
Unit Base rent Availability
1432 $2,845 Now
View
2304 $2,970 Now
View
A detailed 3D floor plan of a house showing all rooms and their layouts.
C2
3 Beds / 2 Baths / 1,420 Sqft
$3,140 - $3,170
Unit Base rent Availability
3244 $3,140 Now
View
3344 $3,160 Now
View
A detailed 3D floor plan of a house layout.
C3
3 Beds / 3 Baths / 1,431 Sqft
$3,160 - $3,270
Unit Base rent Availability
1310 $3,160 Now
View
1410 $3,270 Now
View
A 3D floor plan of a small apartment with a bedroom, living room, and kitchen.
A7
1 Bed / 1 Bath / 786 Sqft
Ask for pricing

Check for available units

Contact us
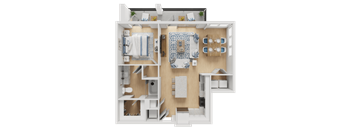
A 3D floor plan of a house showing a kitchen, living room, and bathroom.
A8
1 Bed / 1 Bath / 859 Sqft
Ask for pricing

Check for available units

Contact us
A 3D rendered image of a house layout with a kitchen, living room, and bathroom.
A6
1 Bed / 1 Bath / 735 Sqft
Ask for pricing

Check for available units

Contact us
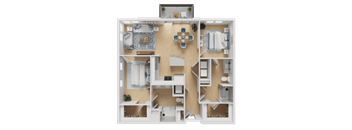
A top-down view of a house layout with a kitchen, living room, and bedrooms.
A4
1 Bed / 1 Bath / 730 Sqft
Ask for pricing

Check for available units

Contact us

Policies

Security deposit $300

Application fees $100

There may be additional unit-specific fees. Please select a unit and move-in date here.

One-time pet fees $450

Monthly pet rent $30

Please note that our community participates in pet screening via Pet Clear, which requires a $25 registration fee per pet. Pet Rent and Pet Fee is per Pet. Only dogs & cats permitted. Maximum of 2 Animals per Home. Please note that our community participates in pet screening via Pet Clear, which requires a $25 registration fee per pet. Pet Rent and Pet Fee is per Pet. Only dogs & cats permitted. Maximum of 2 Animals per Home.

View more
One-time pet fees $450

Monthly pet rent $30

Please note that our community participates in pet screening via Pet Clear, which requires a $25 registration fee per pet. Pet Rent and Pet Fee is per Pet. Only dogs & cats permitted. Maximum of 2 Animals per Home. Please note that our community participates in pet screening via Pet Clear, which requires a $25 registration fee per pet. Pet Rent and Pet Fee is per Pet. Only dogs & cats permitted. Maximum of 2 Animals per Home.

View more
A "home of comfort" often includes the comfort of a loving pet. Our community is pet-friendly & offers pet perks for our four-legged residents. Pets must be commonly recognized as an accepted domestic pet and must be spayed or neutered. Residents are responsible for having dogs leashed at all times and cleaning up after their pets. Aggressive breeds are strictly prohibited. Stop by the office to learn about specific pet policies. Breed Restrictions are as follows: Tosa Inu/Ken, American Bandogge, Cane Corso, Rottweiler, Doberman, Pit Bull, Bull Terrier, Staffordshire Terrier, Dogo Argentino, Boer Boel, Gull Dong, Basenji, Mastiff, Perro de Presa Canario, Fila Brasiliero, Wolf Hybrid, Caucasian Oucharka, Alaskan Malamutes, Kangal, German Shepard, Shepard, Chow, Spitz, Akita, Reptiles, Rabbits and Pot Bellied Pigs. Mixed breeds containing these bloodlines are also prohibited. View more

The fees are estimates and actual amounts may vary. Pricing and availability are subject to change. For details, contact the property.

Rent specials

Enjoy One Month Free + $99 App & Admin! Offers vary by floor plan.

Check details

Amenities

Experience a blend of luxury and lively vibes at our Tampa, FL, pet-friendly apartments. At Society Westshore, we believe in offering more than just a space to live. Dive into our infinity-edge swimming pool, work out a sweat at our 24/7 fitness center, lounge in our two-story clubhouse, or enjoy courtyard grills with fire pit elements and a direct-access parking garage with personal floor access. Drop by and explore our community today!

Apartment amenities

  • Energy Efficient GE Stainless Steel Appliances
  • Electronic Thermostat
  • Ceiling Fan
  • Dishwasher
  • Patio/Balcony
  • Washer/Dryer
  • Ultra Modern Kitchens with Quartz Countertops and Tile Backsplashes
  • Wood Plank Style Flooring with Berber Carpeting
  • Large Kitchen Islands
  • Studio, One, Two & Three Bedroom Floorplan Options
  • Your Choice of Stylish Hi-Gloss White or Dark Maple Cabinetry
  • 42 Inch Cabinets with Soft-Close Cabinetry
  • Oversized Double Paned Windows
  • Designer Ceiling Fans in Every Room
  • Built in Desk*
  • USB Integrated Outlets
  • Designer Lighting and Brushed Nickel Finishes
  • Air Conditioner
  • Refrigerator
  • Disposal
  • Window Coverings
  • Microwave
  • Breathtaking Views*
  • First Floor Apartment Home
  • Pool View
  • Third Floor Apartment Home
  • Fourth Floor Apartment Home
  • North Western View
  • North Eastern View
  • Fifth Floor Apartment Home
  • Corner Unit Apartment Home
  • Courtyard View
  • Vinyl Plank Flooring
  • Carpeting

Community amenities

  • Infinity Edge Swimming Pool with Cabanas
  • Two Story Clubhouse
  • Fitness Center
  • Free Weights
  • Observation Sun Deck
  • High Speed Internet
  • BBQ/Picnic Area
  • Courtyard Grills with Fire Pit Elements
  • Controlled Access/Gated
  • Covered Parking
  • Elevator
  • Recycling
  • On-Site Management
  • Conference Room
  • Electric Vehicle Charging Stations
  • Contemporary Interior Design Options
  • Direct Access Parking Garage with Personal Floor Access
  • On-Site Maintenance

Ratings and reviews

4.5 Company rating
204 Reviews
Location 4.5
Parking 4.5
Value 4.0
Maintenance 4.5
Amenities 4.5
Noise 4.0
Staff 4.5

Property description

Society Westshore is driven to create an exceptional living experience tailored to your lifestyle. Indulge in a wide array of amenities, including an infinity-edge swimming pool with cabanas and a fitness center, or rejuvenate within our spacious studio, 1-, 2-, or 3-bedroom luxury apartments for rent in Tampa, FL. Stop by today to feel the difference for yourself and become part of a community...
Society Westshore is driven to create an exceptional living experience tailored to your lifestyle. Indulge in a wide array of amenities, including an infinity-edge swimming pool with cabanas and a fitness center, or rejuvenate within our spacious studio, 1-, 2-, or 3-bedroom luxury apartments for rent in Tampa, FL. Stop by today to feel the difference for yourself and become part of a community that appreciates sophisticated living. Located in the heart of the Westshore District's dining, shopping, entertainment, and employment, Society Westshore offers upscale apartment living at its finest. Contact us today for more information about our Tampa luxury apartments and to schedule your private tour!
Welcome to the heart of exceptional living at Society Westshore, where premium amenities and a vibrant community come together. Situated at the epicenter of the Westshore District’s hotspots, our studio, one-, two-, and three-bedroom apartments in Tampa, FL, feature thoughtful touches such as balconies and wood-plank-style flooring designed to elevate your living experience. Schedule a tour today and discover the home you've been dreaming of. FRAUD NOTICE Submitting a rental application, paystubs, bank statements, general documents, or identity documentation of another person without lawful authority is a state and federal crime. We work with local, state, and federal agencies to submit and prosecute all identity fraud. Our community utilizes fraud prevention software for all applications, including digital identity verification and AI enabled technology to verify supporting documents. Please be aware, direct bank links are required for bank statement verification. The reservation screening process can take a minimum of 3 business days (M-F) to complete. Move in date requests that do not meet the minimum 3 business day requirement will be rescheduled by the community and additional costs may apply. All applicants are required to provide necessary documents within the first 24 hours of submission in order to continue to hold the reservation. Pricing is based on a number of factors, including but not limited to the move in day selected.

Neighborhood

Use the map to explore the neighborhood and see how it matches your interests.

2202 N Lois Avenue, Tampa, FL 33607
Loading content, please wait...
Loading...

Contact information

Property managed by: RangeWater Real Estate
 Company

Call leasing office: (813) 680-5326

Property office hours:
Today 9:00AM-6:00PM
  • Monday 9:00AM-6:00PM
  • Tuesday 9:00AM-6:00PM
  • Wednesday 9:00AM-6:00PM
  • Thursday 9:00AM-6:00PM
  • Friday 9:00AM-6:00PM
  • Saturday 10:00AM-5:00PM


Frequently asked questions

When were prices and availability for this property last updated?

Prices and availability for this property were last updated 3 days ago.

What floorplans are available?

The following floorplans are available: studio apartments from $1,521, 1-bedroom apartments from $1,681, 2-bedrooms apartments from $2,262 and 3-bedrooms apartments from $2,845.

What are the most popular nearby apartments?
How many units are available?

Currently, Society Westshore has 52 available units.

What neighborhood is Society Westshore in?

Society Westshore is located in the Carver City - Lincoln Gardens neighborhood.

What are the business hours?

The business hours are:

  • Monday 9:00AM-6:00PM
  • Tuesday 9:00AM-6:00PM
  • Wednesday 9:00AM-6:00PM
  • Thursday 9:00AM-6:00PM
  • Friday 9:00AM-6:00PM
  • Saturday 10:00AM-5:00PM