


Base rent
$1,798 - $3,320
Beds
1-3 Beds
Baths
1-2
Bell Westchase
8820 Thomas Oaks Drive,
Tampa, FL
Schedule a tour
Select a date to start scheduling a tour.
Loading...
Floor plans
Updated today
This listing displays base rent, which is the rent provided by the property and may not include recurring monthly fees and costs. Contact the property for more information.
It does not include application fees, variable costs, and optional charges such as application fees, utility costs, pet charges, etc.
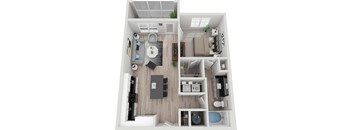
A1B
1 Bed
/ 1 Bath
/ 766 Sqft
| Unit | Base rent | Availability | |
|---|---|---|---|
| 2210 | $1,798 - $2,303 | Now |
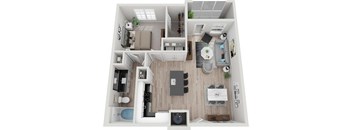
A1D
1 Bed
/ 1 Bath
/ 812 Sqft
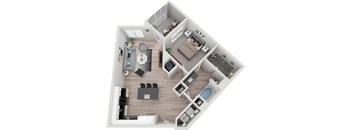
A1E
1 Bed
/ 1 Bath
/ 861 Sqft
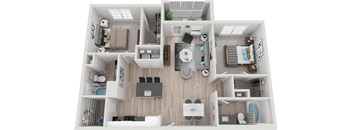
B2B
2 Beds
/ 2 Baths
/ 1,102 Sqft
| Unit | Base rent | Availability | |
|---|---|---|---|
| 1416 | $2,310 - $2,988 | Now |
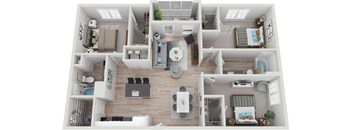
C2A
3 Beds
/ 2 Baths
/ 1,320 Sqft

A1A
1 Bed
/ 1 Bath
/ 647 Sqft
Check for available units
Contact us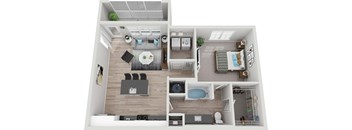
A1C
1 Bed
/ 1 Bath
/ 806 Sqft
Check for available units
Contact us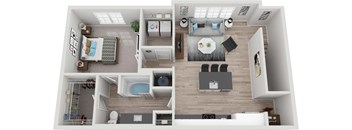
A1F
1 Bed
/ 1 Bath
/ 896 Sqft
Check for available units
Contact us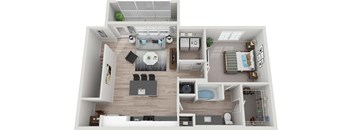
A1G
1 Bed
/ 1 Bath
/ 896 Sqft
Check for available units
Contact us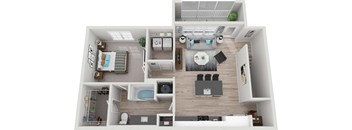
A1H
1 Bed
/ 1 Bath
/ 896 Sqft
Check for available units
Contact us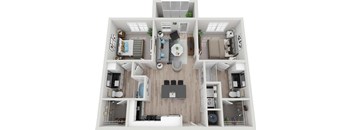
B2A
2 Beds
/ 2 Baths
/ 947 Sqft
Check for available units
Contact us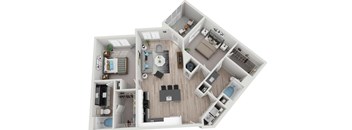
B2C
2 Beds
/ 2 Baths
/ 1,180 Sqft
Check for available units
Contact us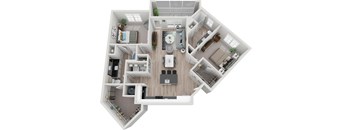
B2D
2 Beds
/ 2 Baths
/ 1,264 Sqft
Check for available units
Contact us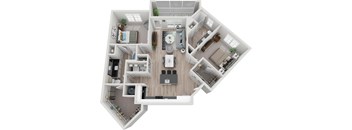
B2E
2 Beds
/ 2 Baths
/ 1,390 Sqft
Check for available units
Contact usWhat makes this property special?
These apartments pair modern interiors with quartz countertops, stainless steel appliances,
nine-foot ceilings, and oversized closets. A full-size washer and dryer, ceiling fans, and a screened-in patio or balcony in select apartments add everyday ease. Outside, residents have a fitness center, pool with cabanas, clubhouse, dog park, and package lockers.
Show more
Show less
Policies
Application fees
$75
There may be additional unit-specific fees. Please select a unit and move-in date here.
One-time pet fees
$400
Monthly pet rent
$25
Pet rent is per pet. Pet fee is $100 for additional pets. Breed restrictions may apply.
View moreThe fees are estimates and actual amounts may vary. Pricing and availability are subject to change. For details, contact the property.
Amenities
Apartment amenities
- Screened-in patio or balcony in select apartments
- Ceiling fans
- Full-size washer and dryer
- Quartz countertops
- Stainless steel appliances
- Nine-foot ceilings
- Oversized closets
Community amenities
- Sparkling swimming pool with cabanas
- State-of-the-art fitness center
- Resident clubhouse with game room
- Yoga and spin room
- Dog park
- Dog grooming station
- Business center
- Outdoor grilling areas
- Package lockers
- Electric vehicle charging stations
- Elevators in select buildings
Building details
6 buildings in the community
218 apartments in the community
2 - 4 stories per building
Building constructed in 2019
Property description
Be social. Feel relaxed. Go on an adventure. Discover a place where the good life comes naturally–a home that gives you the ideal blend of convenience, refinement, and effortless well-being. Surrounded by green trees and pretty ponds in the desirable Westchase suburb, our laid-back retreat lets you savor the moment with an indoor/outdoor lifestyle–starting with our spectacular swimming pool, a...
Be social. Feel relaxed. Go on an adventure. Discover a place where the good life comes naturally–a home that gives you the ideal blend of convenience, refinement, and effortless well-being. Surrounded by green trees and pretty ponds in the desirable Westchase suburb, our laid-back retreat lets you savor the moment with an indoor/outdoor lifestyle–starting with our spectacular swimming pool, a tropical escape with cooling water jets and comfy lounge chairs. Each apartment is an absolute haven of high style, a light and airy refuge outfitted with all the appealing extras that make a space feel like home. With a dedicated staff and delightfully manicured grounds, Bell Westchase provides a calm, cool and carefree space where you can cultivate your ideal life.
Prices and special offers valid for new residents only. Pricing and availability subject to change at any time. Floorplans are an artist’s rendering and may not be to scale. The landlord makes no representation or warranty as to the actual size of a unit. All square footage and dimensions are approximate, and the actual size of any unit or space may vary in dimension. The rent is not based on actual square footage in the unit and will not be adjusted if the size of the unit differs from the square footage shown. Further, actual product and specifications may vary in dimension or detail. Not all features are available in every unit. Prices and availability are subject to change. Please see a representative for details.
Prices and special offers valid for new residents only. Pricing and availability subject to change at any time. Floorplans are an artist’s rendering and may not be to scale. The landlord makes no representation or warranty as to the actual size of a unit. All square footage and dimensions are approximate, and the actual size of any unit or space may vary in dimension. The rent is not based on actual square footage in the unit and will not be adjusted if the size of the unit differs from the square footage shown. Further, actual product and specifications may vary in dimension or detail. Not all features are available in every unit. Prices and availability are subject to change. Please see a representative for details.
Neighborhood
A west-side district built around everyday convenience and shopping, with Westfield Citrus Park and an array of big box stores.
• Westfield Citrus Park and Target keep shopping pretty front-and-center, with Burlington and Big Lots rounding things out.
• Coffee spots like Starbucks and The Blind Tiger Café Westchase, plus sushi at Zen Bistro Grill & Sushi Bar, hint at a mix of chain and local eats.
• HCA Florida Citrus Park Emergency means solid healthcare options are right nearby.
Loading...
Contact information
Property managed by:
Bell Partners, Inc.

Call leasing office:
6562203417
Property office hours:
Today
10:00AM-6:00PM
View all hours
- Tuesday 10:00AM-6:00PM
- Wednesday 10:00AM-6:00PM
- Thursday 10:00AM-6:00PM
- Friday 10:00AM-6:00PM
- Saturday 10:00AM-5:00PM