
.jpg?width=420&quality=80&height=343&mode=crop)


Pines West
Schedule a tour
Floor plans
.jpg?width=352&quality=90&height=130 "A1A")



| Unit | Base rent | Availability | |
|---|---|---|---|
| 12-203 | $3,811 - $6,446 | Now |

Check for available units
Contact us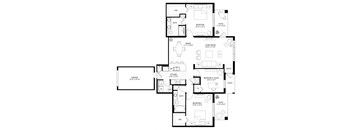
Check for available units
Contact usPolicies
There may be additional unit-specific fees. Please select a unit and move-in date here.
Pets allowed. We love our furry residents. Both dogs and cats are welcome. Please contact the leasing office for additional information regarding our pet policy.
View moreThe fees are estimates and actual amounts may vary. Pricing and availability are subject to change. For details, contact the property.
See initial one-time fees and calculate total monthly cost based on different lease options.
View moreAmenities
Apartment amenities
- Washer/Dryer
- Window Coverings
- Microwave
- Patio/Balcony
- Refrigerator
- Attached Garage
- Water Front View
- Courtyard View
- Plank Flooring Throughout
- Disposal
- Cable Ready
- Grey Vinyl Plank Flooring
- Dishwasher
- Top Floor
- Air Conditioner
- Ground Floor
- Second Floor
- Light Brown Vinyl Plank Flooring
- Brown Vinyl Plank Flooring
- Vinyl Plank Flooring Throughout Home
- Vinyl Plank Flooring Throughout Home
- Vinyl Plank Flooring Throughout Home
- Community View
- Poolside
- Pool View
- Preserve View
- Waterfront View
- Water View
- Corner Unit
- Building 1
- Building 10
- Building 11
- Building 12
- Building 13
- Building 14
- End Unit
- Building 2
- Building 3
- Building 4
- Building 5
- Building 6
- Building 7
- Park View
- Building 8
- Building 9
Community amenities
- Clubhouse
- Outdoor Grilling Station
- Courtyard
- Sand Volleyball Court with Hammocks
- Playground
- Heated Beach-entry Swimming Pool and Spa
- Spa/Hot Tub
- On-Site Management
- Fitness Center
- Outdoor Kitchen and Fireplace Lounge with Surround Sound and TVs
- Poolside Cabanas, Putting Green and Sundeck
- Pickle Ball
- Fitness Studio with Yoga/Aerobics Room
- Dog Park with Pet Spa
- Trails and Bike Paths
- Outdoor Fire Pit with Cushy Seating
- Complimentary Coffee Bar and Lounge
- Meeting Room
- Dark Brown Flooring
- Gated Community
We prioritize your convenience with Renter Essentials that help you move in easily and live comfortably at Pines West.
- Flex rent payments
Building details
Property description
One, Two & Three-Bedroom Apartments & Townhomes Pines West features thoughtfully designed one-, two-, and three-bedroom apartments and townhomes in Pembroke Pines, FL built to suit a variety of lifestyles and needs. From our cozy one-bedroom layouts starting at 805 square feet to our spacious three-bedroom homes reaching up to 1,409 square feet, every floor plan is outfitted with modern finishes and an in-unit washer and dryer for everyday ease. Two-bedroom options offer two full bathrooms and generous living areas, making them ideal for roommates or growing households. Use our interactive map and floor plan view to explore available units and find the layout that feels like home. Schedule a guided tour today and see why Pines West is one of Pembroke Pines' most sought-after rental communities. Pines West Fee Table To make things simple and clear, we've put together a list of potential fees you might encounter as a current or future resident. This way, you can easily see what your initial and monthly costs might be in addition to base rent. Fee Table.
Neighborhood
Use the map to explore the neighborhood and see how it matches your interests.
Contact information
&cropxunits=221&cropyunits=56&width=75&quality=90)
- Monday 9:00AM-6:00PM
- Tuesday 9:00AM-6:00PM
- Wednesday 9:00AM-6:00PM
- Thursday 9:00AM-6:00PM
- Friday 9:00AM-6:00PM
- Saturday 10:00AM-5:00PM