.jpg?width=550&quality=80&height=450&mode=crop)
.jpg?width=550&quality=80&height=450&mode=crop)

.jpg?width=550&quality=80&height=450&mode=crop)

Base rent
$1,523 - $3,491
Beds
1-3 Beds
Baths
1-3
Bell Avalon Park
525 Loyola Circle,
Orlando, FL
Schedule a tour
Select a date to start scheduling a tour.
Loading...
Floor plans
Updated today
This listing displays base rent, which is the rent provided by the property and may not include recurring monthly fees and costs. Contact the property for more information.
It does not include application fees, variable costs, and optional charges such as application fees, utility costs, pet charges, etc.
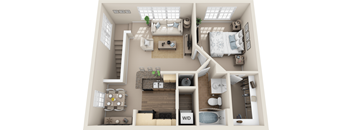
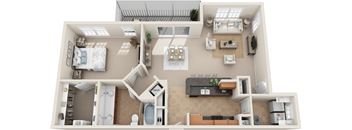
A1D
1 Bed
/ 1 Bath
/ 1,216 Sqft
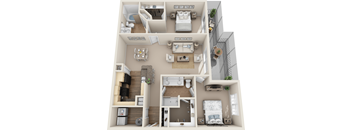
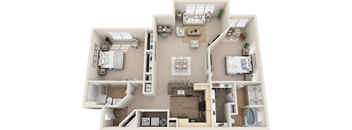

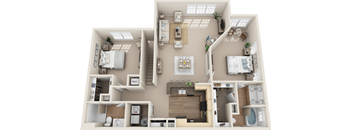

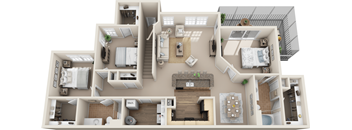


| Unit | Base rent | Availability | |
|---|---|---|---|
| 01-01202 | $1,543 - $1,935 | Nov 3 | |
| 07-07202 | $1,543 - $1,920 | Nov 14 |
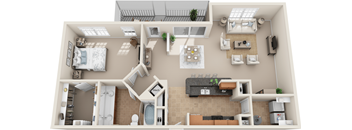
A1E
1 Bed
/ 1 Bath
/ 1,283 Sqft
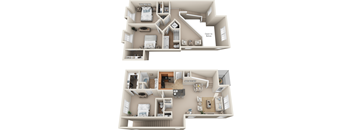
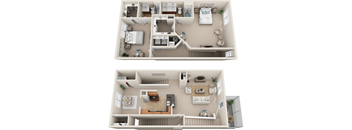
C3A
3 Beds
/ 3 Baths
/ 1,832 Sqft
| Unit | Base rent | Availability | |
|---|---|---|---|
| 28-28206 | $2,507 - $3,284 | Jan 13, 2027 |

A1C
1 Bed
/ 1 Bath
/ 1,008 Sqft
Check for available units
Contact usPolicies
Application fees
$75
There may be additional unit-specific fees. Please select a unit and move-in date here.
One-time pet fees
$400
Monthly pet rent
$20
Pet limit 2 allowed. Pet Fee is $400 for one pet, $600 for two pets. Breed restrictions may apply.
View moreThe fees are estimates and actual amounts may vary. Pricing and availability are subject to change. For details, contact the property.
Rent specials
Enjoy 1 Month Free on Select Apartment Homes Need More Space? Receive $750 Off Select Townhomes Reduced Rates Available on Select Floor Plans • Private Garage Access Available. Offers vary by floor plan.
Check detailsAmenities
Apartment amenities
- Energy-efficient appliances
- Window coverings
- Washer and dryer included
- Private patios and balconies
- Refrigerator
- Spacious closets
- Air conditioning
- Cable ready
- Carpeting
- Ceiling fans
- Dishwasher
- Intrusion alarm
- Designer cabinets with raised panel doors
- Garden tubs
- Stone countertops in select homes
- Hardwood-style plank flooring in select homes
Community amenities
- Indoor basketball court
- Private garages available
- Recycling
- On-site maintenance
- On-site management
- 24-hour package lockers
- Playground
- Resort-style pool
- Off Street Parking
- Fully-equipped fitness center
- Resident clubhouse with lounge
- Controlled-access community
- Outdoor kitchen with grilling area
- Business center with Wi-Fi
- Free Weights
- Game room with billiards and shuffleboard
- Sundeck
- Access to nature trails
- Credit reporting on rental payment history available
- Pet-friendly community
- Fenced-in pet park
Building details
33 buildings in the community
487 apartments in the community
3 stories per building
Building constructed in 2008
Property description
Prices and special offers valid for new residents only. Pricing and availability subject to change at any time. Floorplans are an artist’s rendering and may not be to scale. The landlord makes no representation or warranty as to the actual size of a unit. All square footage and dimensions are approximate, and the actual size of any unit or space may vary in dimension. The rent is not based on...
Prices and special offers valid for new residents only. Pricing and availability subject to change at any time. Floorplans are an artist’s rendering and may not be to scale. The landlord makes no representation or warranty as to the actual size of a unit. All square footage and dimensions are approximate, and the actual size of any unit or space may vary in dimension. The rent is not based on actual square footage in the unit and will not be adjusted if the size of the unit differs from the square footage shown. Further, actual product and specifications may vary in dimension or detail. Not all features are available in every unit. Prices and availability are subject to change. Please see a representative for details.
Neighborhood
Use the map to explore the neighborhood and see how it matches your interests.
Loading...
Contact information
Property managed by:
Bell Partners, Inc.
&cropxunits=300&cropyunits=73&width=75&quality=90)
Call leasing office:
(321) 216-9934
Property office hours:
Today
closed
View all hours
- Monday 10:00AM-6:00PM
- Tuesday 10:00AM-6:00PM
- Wednesday 10:00AM-6:00PM
- Thursday 10:00AM-6:00PM
- Friday 10:00AM-6:00PM
- Saturday 10:00AM-5:00PM