


.jpg?width=420&quality=80&height=343&mode=crop)
Base rent
$1,395 - $2,095
Beds
1-3 Beds
Baths
1-2
Academy Park Apartments
790 Academy Dr,
Kissimmee, FL
Schedule a tour
Select a date to start scheduling a tour.
Loading...
Floor plans
Updated today
This listing displays base rent, which is the rent provided by the property and may not include recurring monthly fees and costs. Contact the property for more information.
It does not include application fees, variable costs, and optional charges such as application fees, utility costs, pet charges, etc.

Alberta
1 Bed
/ 1 Bath
/ 965 Sqft
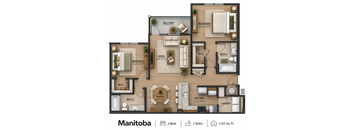
Manitoba
2 Beds
/ 2 Baths
/ 1,255 Sqft
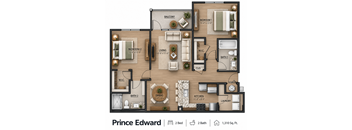
Prince Edward
2 Beds
/ 2 Baths
/ 1,310 Sqft
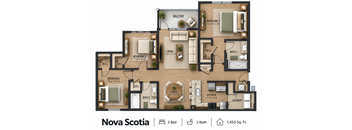
Nova Scotia
3 Beds
/ 2 Baths
/ 1,453 Sqft

Ontario
1 Bed
/ 1 Bath
/ 873 Sqft
Policies
Application fees
$50
There may be additional unit-specific fees. Please select a unit and move-in date here.
The fees are estimates and actual amounts may vary. Pricing and availability are subject to change. For details, contact the property.
Amenities
Apartment amenities
- Spectrum Fiber Internet (1 Gig) and TV
- Designer Kitchen with Granite Countertops
- Energy STAR Stainless Steel Appliances
- Full Size Side By Side Smart Wifi Enabled Washer/Dryer Included
- Spacious Walk-in Closets With Custom Shelving
- Wood Inspired Flooring
- Screened In Patios/Balconies
- Lake Views*
- Carpeting on 2nd and 3rd floors
- Central Heat and Air
- Lighted Ceiling Fans
- Deep Stainless Kitchen Sink With Garbage Disposal
- Pet-Friendly Community with Bark Park
- Walk-In Subway Tile Shower*
- Built-In Kitchen Pantry
- Oversized Pot and Pan Drawer
- Oversized Refrigerator and Freezer
- Built-In Over Range Microwave
- Dining Room/Eat-In Kitchen*
Community amenities
- 24-Month Rent Guarantee
- Spectrum Internet (1 Gig) and TV - Fiber-Based Community
- 10 Acre Lake & Walking Trails
- Luxury Clubhouse
- Sparkling Resort-Style Pool
- Sundeck and Cabana
- State-of-the-Art Fitness Center
- Private Garage (additional fee applies)
- Community-Wide WiFi
- BBQ/Grills
- Gated Controlled Access
- Pet Park
- Bike Racks
- Professionally Managed Locally By Cagan Management Group, Inc.
- Package Receiving
- Spanish Speaking Staff
- Resident Lounge and Club Room
- Co-Working Spaces
- Flexible Rent Payment Options with Flex
*On Select Units
Services
We prioritize your convenience with Renter Essentials that help you move in easily and live comfortably at Academy Park Apartments.
- Flex rent payments
Building details
15 buildings in the community
420 apartments in the community
3 stories per building
Building constructed in 2020
Property description
Welcome to Academy Park Apartments, where luxury, comfort, and convenience come together in the heart of Kissimmee, Florida. Our thoughtfully designed and spacious 1, 2, and 3 bedroom apartments for rent in Kissimmee/Neo City feature upscale finishes and modern amenities that elevate your everyday living experience. Each apartment home offers open-concept layouts with premium interior features,...
Welcome to Academy Park Apartments, where luxury, comfort, and convenience come together in the heart of Kissimmee, Florida. Our thoughtfully designed and spacious 1, 2, and 3 bedroom apartments for rent in Kissimmee/Neo City feature upscale finishes and modern amenities that elevate your everyday living experience. Each apartment home offers open-concept layouts with premium interior features, including stainless steel energy-efficient appliances, granite countertops, a stylish subway tile kitchen backsplash, screened-in balconies, lighted ceiling fans, and spacious dining areas or eat-in kitchens. Residents also enjoy the convenience of a smart-capable Whirlpool side-by-side washer and dryer, built-in kitchen pantry, and carefully designed living spaces that combine luxury with functionality. At Academy Park Apartments, residents enjoy resort-style community amenities designed for relaxation, wellness, and connection. Stay active in our state-of-the-art fitness center, unwind at our resort-style swimming pool and sundeck, or enjoy peaceful lakeside views and scenic walking paths. Your pets will feel right at home in our pet-friendly bark park, while residents benefit from high-speed Spectrum Fiber internet, including Spectrum Gig WiFi and TV package, plus community-wide WiFi access. Conveniently located near shopping, dining, entertainment, and major employers, Academy Park Apartments in Kissimmee/Neo City offers easy access to everything Central Florida has to offer, including nearby Walt Disney World Resort, Neo City, and major highways and turnpike for commuting to Orlando. Experience the perfect blend of luxury apartment living and everyday convenience at Academy Park Apartments. Schedule your tour today and discover your new home in Kissimmee, Florida.
Every floor plan at Academy Park is a fresh start — thoughtfully designed interiors and upscale finishes. From granite countertops and stainless-steel appliances to luxury vinyl plank flooring and modern lighting, each detail is chosen to elevate your everyday. Choose from spacious one, two, or three-bedroom layouts, all featuring open-concept living, walk-in closets, and private screened-in patios. Discover refined living in a space that feels made for you. Please note, the Manitoba Floorplan (B1) has a walk-in shower on the 2nd and 3rd floor units. Fees: Application Fee $50.00/Per Person (18 years of age and older must complete the application) Administrative Fee $200 (non-refundable) Security Deposit $300 w/ Approved Credit One-Time Pet Fee (*See pet policy information) $250 per Pet (non-refundable) Private Garages $125/Month Spectrum GIG Internet/Cable Package $75/Month *Pet Policy: Maximum pets per apartment is two. 40 pound weight limit for dogs and inquire about breed restrictions; accommodations made for service animals. Proof of Renter’s Insurance is required prior to move-in with a minimum of $100,000 of liability coverage. Occupancy guidelines: Two occupants per bedroom. Vehicle guidelines: Limit two vehicles per apartment. No commercial size trucks or vehicles with advertising. No boats, trailers or recreational vehicles are allowed. Utilities are the responsibility of the resident. Full-size washer/dryer included in all units. Pest control included in monthly rent. *Prices are subject to change without notice.
Every floor plan at Academy Park is a fresh start — thoughtfully designed interiors and upscale finishes. From granite countertops and stainless-steel appliances to luxury vinyl plank flooring and modern lighting, each detail is chosen to elevate your everyday. Choose from spacious one, two, or three-bedroom layouts, all featuring open-concept living, walk-in closets, and private screened-in patios. Discover refined living in a space that feels made for you. Please note, the Manitoba Floorplan (B1) has a walk-in shower on the 2nd and 3rd floor units. Fees: Application Fee $50.00/Per Person (18 years of age and older must complete the application) Administrative Fee $200 (non-refundable) Security Deposit $300 w/ Approved Credit One-Time Pet Fee (*See pet policy information) $250 per Pet (non-refundable) Private Garages $125/Month Spectrum GIG Internet/Cable Package $75/Month *Pet Policy: Maximum pets per apartment is two. 40 pound weight limit for dogs and inquire about breed restrictions; accommodations made for service animals. Proof of Renter’s Insurance is required prior to move-in with a minimum of $100,000 of liability coverage. Occupancy guidelines: Two occupants per bedroom. Vehicle guidelines: Limit two vehicles per apartment. No commercial size trucks or vehicles with advertising. No boats, trailers or recreational vehicles are allowed. Utilities are the responsibility of the resident. Full-size washer/dryer included in all units. Pest control included in monthly rent. *Prices are subject to change without notice.
Neighborhood
Use the map to explore the neighborhood and see how it matches your interests.
Loading...
Contact information
.png?width=75&quality=90)
Call leasing office:
(689) 288-3209
Property office hours:
Today
9:00AM-6:00PM
View all hours
- Monday-Friday 9:00AM-6:00PM
- Saturday 10:00AM-4:00PM