Rent specials
New Units Available
1 bd
$2,025+
2 bd
$2,416+
3 bd
$2,900+
Base rent
4.5
(49)
7025 Stirling Rd, Davie, FL 33314
Apply online • Pet friendly • Patio/Balcony
.JPG?width=480&quality=90)
.JPG?width=480&quality=90)
.JPG?width=480&quality=90)
.JPG?width=480&quality=90)
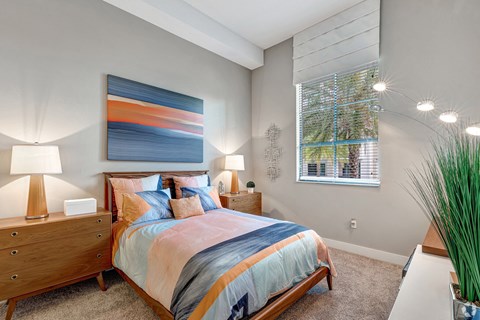
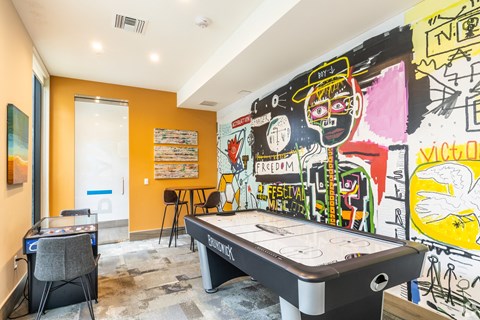
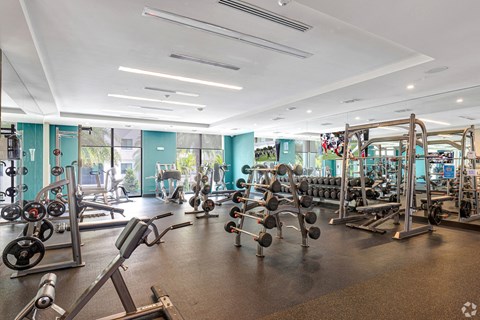
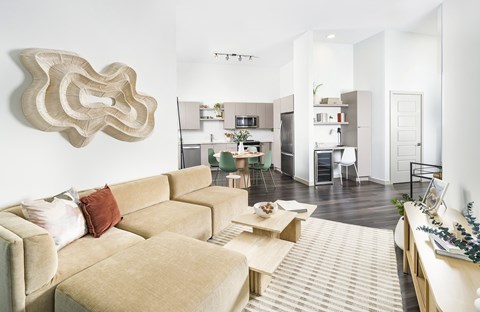
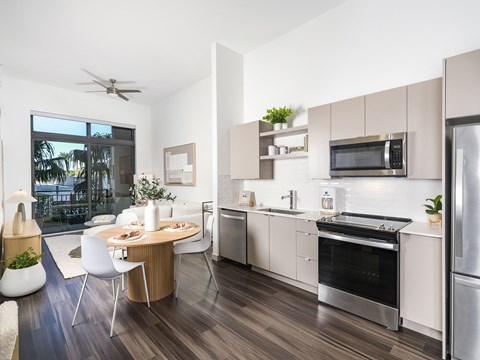
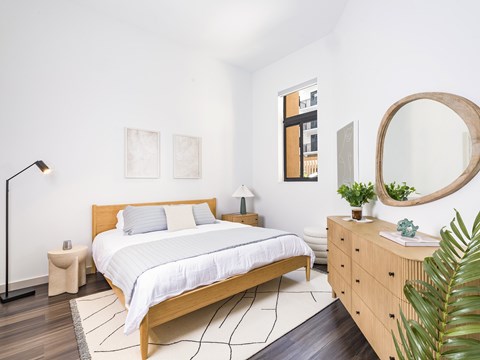
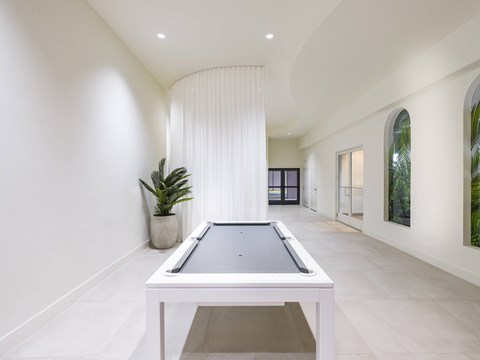
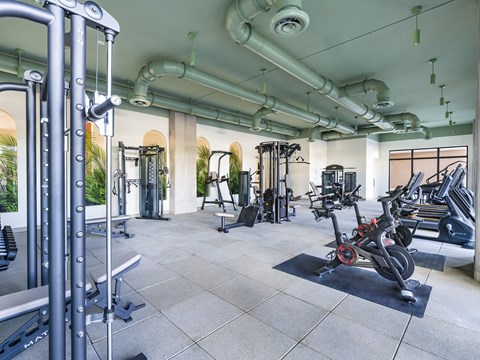
_June2025_LowRes.jpg?width=480&quality=90)
_June2025_LowRes.jpg?width=480&quality=90)
_June2025_LowRes.jpg?width=480&quality=90)
_June2025_LowRes.jpg?width=480&quality=90)
_June2025_LowRes.jpg?width=480&quality=90)
.jpg?width=480&quality=90)
.jpg?width=480&quality=90)
.jpg?width=480&quality=90)
.jpg?width=480&quality=90)
.jpg?width=480&quality=90)
.jpg?width=480&quality=90)
%20(29).JPG?width=480&quality=90)
%20(26).JPG?width=480&quality=90)
%20(12).JPG?width=480&quality=90)
%20(49).JPG?width=480&quality=90)
%20(18).JPG?width=480&quality=90)
.jpg?width=480&quality=90)

.jpg?width=480&quality=90)
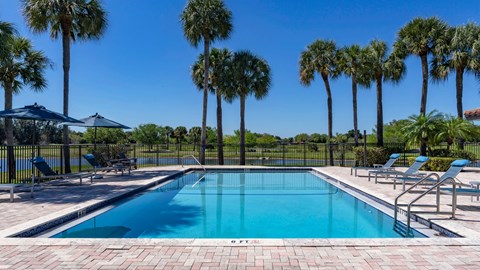
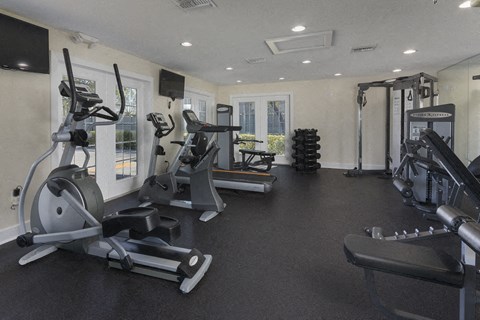
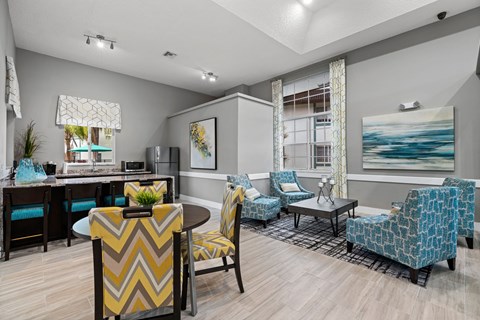
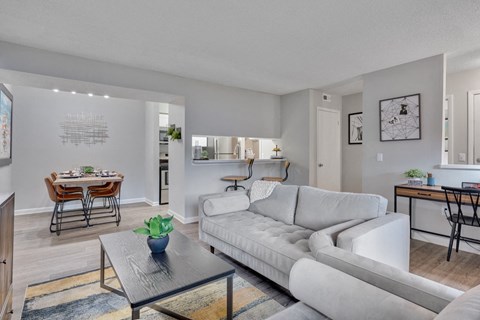
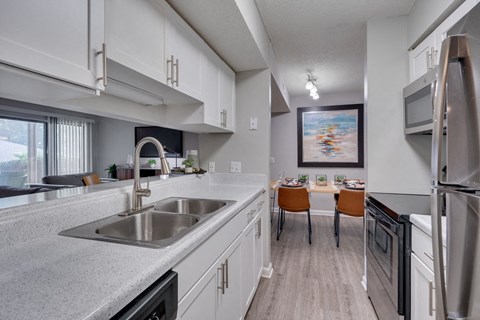
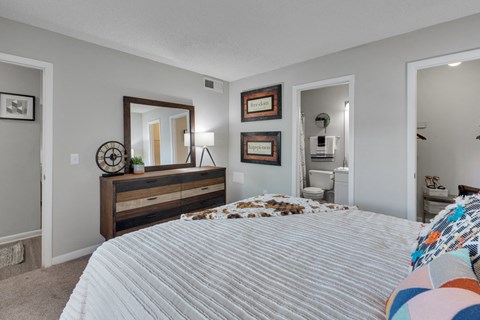
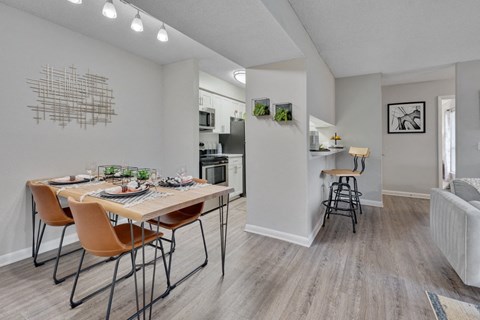


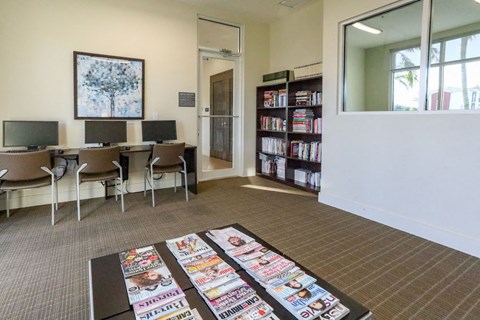
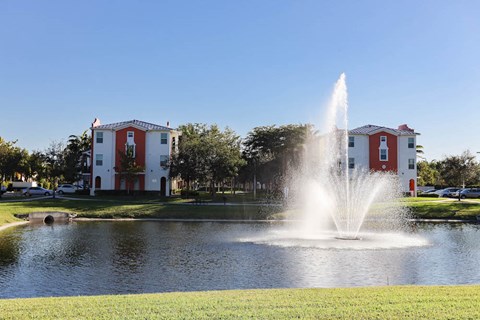

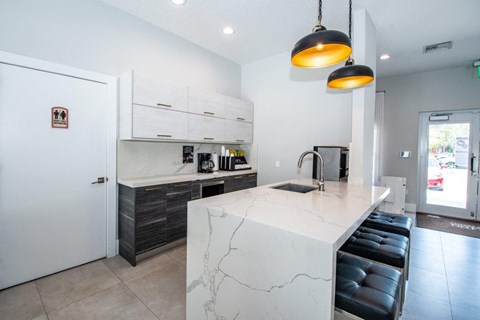
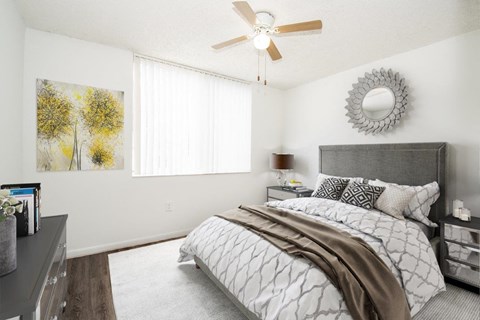
&cropxunits=800&cropyunits=533&srotate=0&width=480&quality=90)


&cropxunits=300&cropyunits=110&width=480&quality=90)
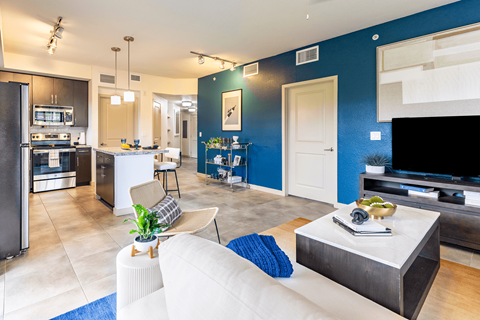


%20(2560)%20(2560).jpg?width=480&quality=90 "a living room with a white couch and a large plant")
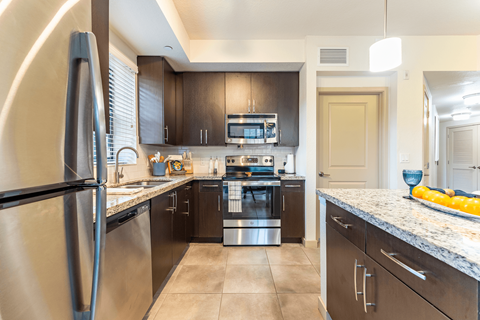
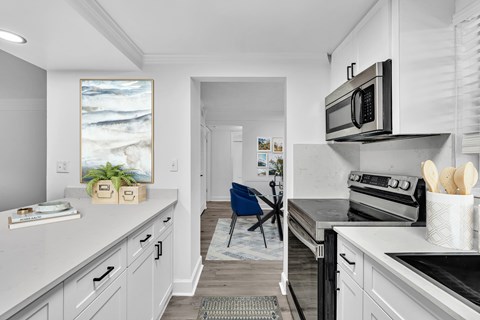


.jpg?width=480&quality=90 "Modern Kitchen at One Plantation Apartments in Plantation, FL 33324")
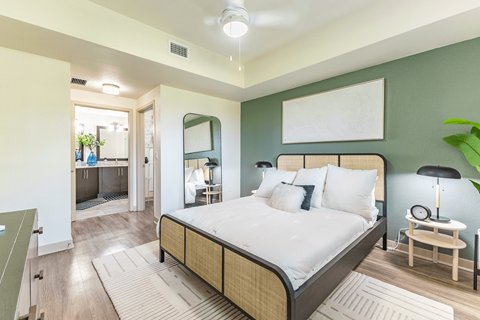
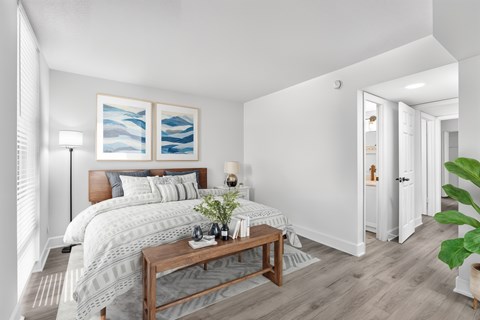
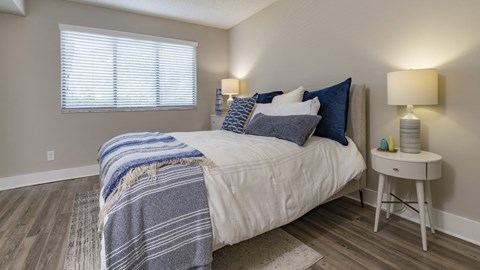
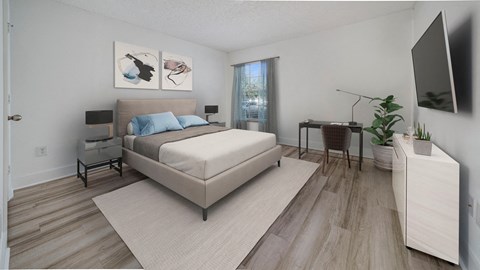
%20(2560)%20(2560).jpg?width=480&quality=90 "a bedroom with a large bed and a ceiling fan")
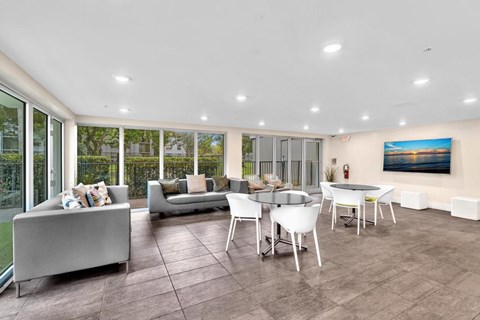
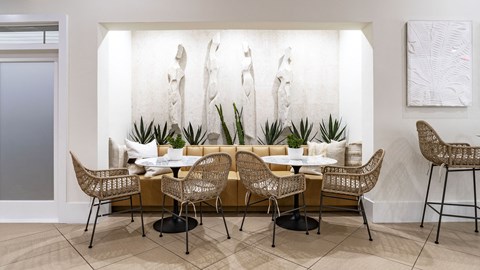
.jpg?width=480&quality=90 "Updated Lobby and Leasing Office at One Plantation Apartments in Plantation, FL 33324")
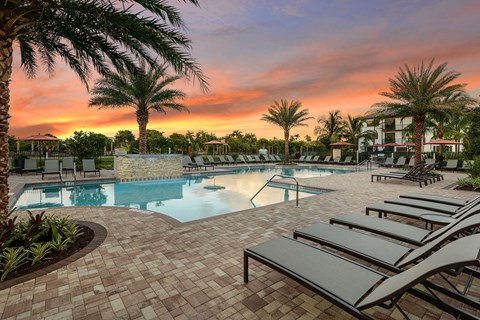
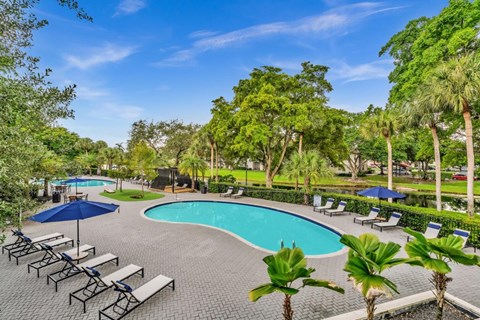
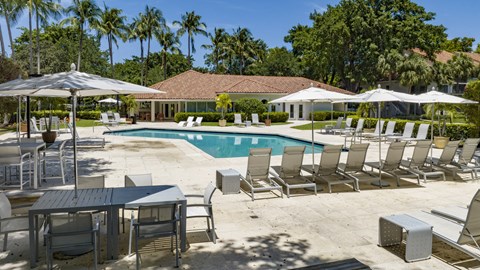
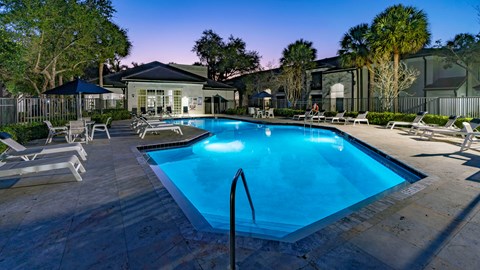
.jpg?width=480&quality=90 "Resort Style Pool and Hot Tub at One Plantation Apartments in Plantation, FL 33324")


.jpg?width=480&quality=90)
.jpg?width=480&quality=90)
.jpg?width=480&quality=90)
.jpg?width=480&quality=90)
.jpeg?width=480&quality=90)