Base rent $2,580 - $2,955
Beds 3-4 Beds
Baths 2-3.5

Ascot Landing - Single Family Homes

49 Willow, Newark, DE

Request a tour

Select a date to start scheduling a tour.
Loading...

Floor plans

Updated today
This listing displays base rent, which is the rent provided by the property and may not include recurring monthly fees and costs. Contact the property for more information. It does not include application fees, variable costs, and optional charges such as application fees, utility costs, pet charges, etc.
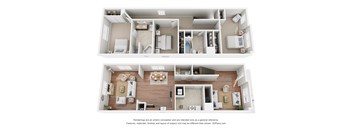
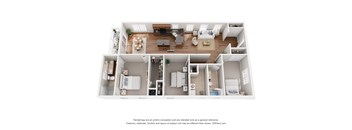
A 3D floor plan of a house with a kitchen, living room, and bedrooms.
Aberdeen
3 Beds / 2 Baths / 1,650 Sqft
$2,630 - $2,730
Unit Base rent Availability
053WIL $2,630 Now
View
Brighton
Brighton
3 Beds / 2.5 Baths / 1,731 Sqft
$2,640 - $2,785
Unit Base rent Availability
119MAL $2,740 Now
View
035DAL $2,740 Now
View
Inverness
Inverness
3 Beds / 2 Baths / 1,720 - 1,774 Sqft
$2,580 - $2,635
Unit Base rent Availability
057WIL $2,635 Now
View
080HIC $2,635 Sep 15
View
Inverness II
Inverness II
3 Beds / 2 Baths / 1,720 - 1,774 Sqft
$2,715 - $2,955
Unit Base rent Availability
144PET $2,745 Now
View
062WIL $2,720 Now
View
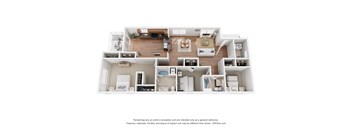
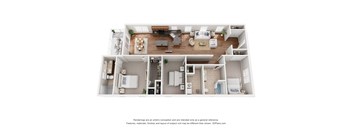
A 3D floor plan of a house with a living room, kitchen, dining room, and bedrooms.
Inverness, Jr.
3 Beds / 2 Baths / 1,596 Sqft
$2,625 - $2,650
Unit Base rent Availability
101HIC $2,625 Now
View
Hawthorn
Hawthorn
4 Beds / 2.5 Baths / 1,810 Sqft
$2,695 - $2,840
Unit Base rent Availability
007HEA $2,840 Aug 1
View
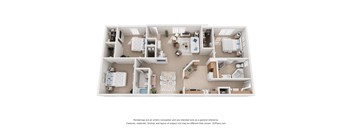
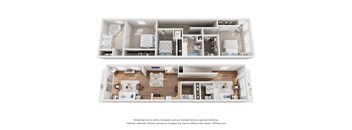
A 3D floor plan of a house with two bedrooms, a living room, a kitchen, and a bathroom.
Berkshire
3 Beds / 2.5 Baths / 1,722 Sqft
$2,780

Check for available units

Contact us
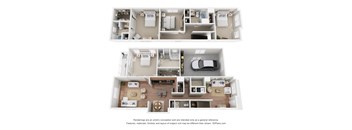
A 3D floor plan of a house with multiple rooms and furniture.
Winntree
3 Beds / 2 Baths / 1,580 Sqft
Ask for pricing

Check for available units

Contact us
A 3D floor plan of a house with a kitchen, living room, and bedrooms.
Cambridge
4 Beds / 3.5 Baths / 2,092 Sqft
Ask for pricing

Check for available units

Contact us
A 3D floor plan of a house with a kitchen, living room, and bathroom.
Inverness Jr. Plus
3 Beds / 2 Baths / 1,628 Sqft
Ask for pricing

Check for available units

Contact us
A 3D floor plan of a house with a kitchen, living room, and bathroom.
Inverness Jr. Max
3 Beds / 2 Baths / 1,688 Sqft
Ask for pricing

Check for available units

Contact us
3D tour
A 3D floor plan of a house with two bedrooms, a living room, a kitchen, and a bathroom.
Oxford
3 Beds / 2 Baths / 1,778 Sqft
Ask for pricing

Check for available units

Contact us

Policies

Security deposit $2,580 - $3,295

Application fees $50

There may be additional unit-specific fees. Please select a unit and move-in date here.

Cats allowed. Pet limit 3 allowed. Dogs allowed. Max weight 75 lb each. Pet limit 3 allowed. Pet Deposit is 50% of one month's rent. Maximum 2 pets total. Dog breed restrictions apply. Call for details. Maximum 2 Pets Maximum Weight 75 pounds No monthly Pet Rent Pet Deposit is 50% of monthly rent Dog breed restrictions apply. Call for details.

View more

The fees are estimates and actual amounts may vary. Pricing and availability are subject to change. For details, contact the property.


Amenities

Apartment amenities

  • Air Conditioning
  • Carpeting in Bedrooms
  • Private Entry
  • Dual-Pane Glass
  • Efficient Appliances
  • Electronic Thermostat
  • Large Closets
  • Microwave Ovens
  • Private Balcony/Patio
  • Refrigerator
  • LVT in Common Areas
  • Washer/Dryer
  • Window Coverings
  • Cable Ready
  • Dishwasher

Community amenities

  • Clubhouse
  • Fitness Center
  • Free Weights
  • Green Building
  • Media Room
  • On-Site Maintenance
  • On-Site Management
  • Playground
  • Recycling

* Only available in select apartments

Amenities vary with floor plan and unit.  Please contact a Leasing Agent for details and to schedule a tour.

Services

We prioritize your convenience with Renter Essentials that help you move in easily and live comfortably at Ascot Landing - Single Family Homes.

  • Renters insurance

3D tours

Loading content, please wait...

Ratings and reviews

4.0 Excellent
100 Reviews

What renters are saying

Renters appreciate Ascot Landing for its peaceful and quiet atmosphere, cleanliness, and sense of community. The property offers spacious, modern homes with good in-home amenities, making it suitable for families, seniors, and retired individuals. The staff is frequently praised for being courteous and responsive to maintenance requests, which enhances the overall living experience. Residents enjoy the well-maintained grounds and the convenience of driveway parking. The neighborhood is described as safe and friendly, with a good location close to shopping and essential services. Many renters highlight the ease of managing payments and requests through an online portal, contributing to a hassle-free living environment. Overall, Ascot Landing is seen as a comfortable and welcoming place to call home.

Parking 4.0
Amenities 4.0
Maintenance 4.5
Staff 4.0
Value 4.0
Location 4.5
Noise 4.0
Karen B. Verified Resident
May 11, 2026

I love it here, been here for over 10 years

Marissa C. Verified Resident
Apr 22, 2026

Place is awesome. walls are thin so you hear the road, but it's better than sharing a wall with someone in an apartment or townhouse where you can still also hear the road. Plenty of parking. Dog friendly, nice place

John F. Verified Resident
Dec 31, 2025

Its very expensive and there have been cars stolen

Arnold D. Verified Resident
Oct 17, 2025

Nice place but pricey for the space .. need more amenities and garage

Gail W. Verified Resident
Oct 2, 2025

The location is great central to all shopping and major highways. Maintenance is exceptional. I do wish that they would do landscaping a little more often the trees get overgrown and it’s not as manicured as it could be. Would like a pool and a different type of Park.

Jeremy W. Verified Resident
Jan 5, 2025

Just finished my first year and it was a good one


Building details

112 buildings in the community 126 apartments in the community 1 - 2 stories per building Building constructed in 2020

Property description

Discover the comfort and privacy of single-family rental living at Ascot Landing in Bear, Delaware. Nestled in a peaceful neighborhood just off Route 40, Ascot Landing combines the charm of a quiet residential community with convenient access to shopping, dining, major employers, and commuter routes throughout New Castle County. Our thoughtfully designed one and two-story rental homes feature...
Discover the comfort and privacy of single-family rental living at Ascot Landing in Bear, Delaware. Nestled in a peaceful neighborhood just off Route 40, Ascot Landing combines the charm of a quiet residential community with convenient access to shopping, dining, major employers, and commuter routes throughout New Castle County. Our thoughtfully designed one and two-story rental homes feature spacious floor plans, large open-concept kitchens, upgraded cabinetry, private driveways, and inviting outdoor living spaces including decks or porches. Many homes are situated on wooded lots, providing added privacy and a serene setting you'll love coming home to. Residents enjoy access to community amenities, including a welcoming clubhouse with a large outdoor deck, community book & game library, and fitness equipment. Whether you're relaxing at home or connecting with neighbors, Ascot Landing offers a comfortable lifestyle in a convenient location. Experience the space, comfort, and convenience of single-family rental living at Ascot Landing. Contact us today to schedule a tour and find your next home. The Ascot Landing Leasing Office is located at St. Andrews, 50 Turnberry Court, Bear, DE 19701.
Some variations from published floor plans may exist.  Contact your leasing agent for a tour.

Neighborhood

Use the map to explore the neighborhood and see how it matches your interests.

49 Willow, Newark, DE 19702
Loading content, please wait...
Loading...

Contact information

Property managed by: Reybold Group
Reybold Group Company

Call leasing office: (302) 244-5908

Property office hours:
Today 8:30AM-6:00PM
  • Monday 8:30AM-6:00PM
  • Tuesday 8:30AM-6:00PM
  • Wednesday 8:30AM-6:00PM
  • Thursday 8:30AM-6:00PM
  • Friday 8:30AM-6:00PM
  • Saturday 10:00AM-5:00PM
  • Sunday 10:00AM-5:00PM

Appointments are recommended.


Frequently asked questions

When were prices and availability for this property last updated?

Prices and availability for this property were last updated Today.

What floorplans are available?

The following floorplans are available: 3-bedrooms apartments from $2,580.

What are the most popular nearby apartments?
What are the business hours?

The business hours are:

  • Monday 8:30AM-6:00PM
  • Tuesday 8:30AM-6:00PM
  • Wednesday 8:30AM-6:00PM
  • Thursday 8:30AM-6:00PM
  • Friday 8:30AM-6:00PM
  • Saturday 10:00AM-5:00PM
  • Sunday 10:00AM-5:00PM