&cropxunits=300&cropyunits=219&width=550&quality=80&height=450&mode=crop)


Request a tour
Floor plans

Check for available units
Contact us
Check for available units
Contact us
Check for available units
Contact us
Check for available units
Contact us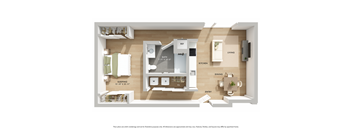
Check for available units
Contact us
Check for available units
Contact us
Check for available units
Contact us
Check for available units
Contact us
Check for available units
Contact us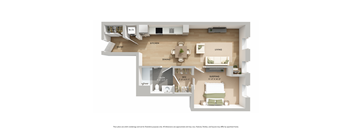
Check for available units
Contact us
Check for available units
Contact us
Check for available units
Contact us
Check for available units
Contact us
Check for available units
Contact us
Check for available units
Contact us
Check for available units
Contact us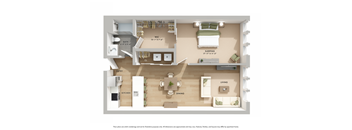
Check for available units
Contact us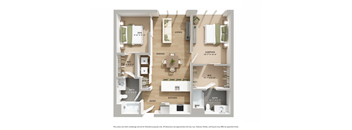
Check for available units
Contact us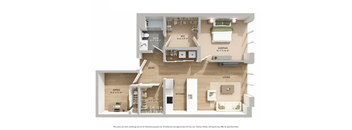
Check for available units
Contact us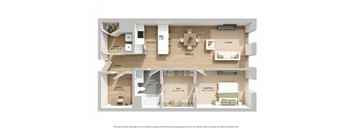
Check for available units
Contact us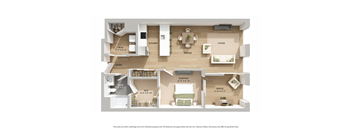
Check for available units
Contact us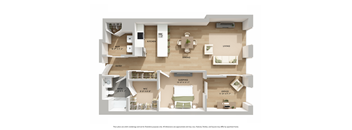
Check for available units
Contact us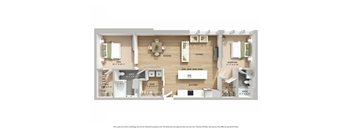
Check for available units
Contact us
Check for available units
Contact us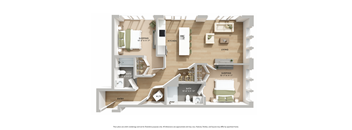
Check for available units
Contact us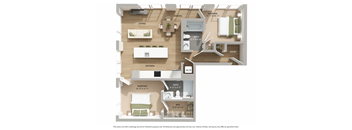
Check for available units
Contact us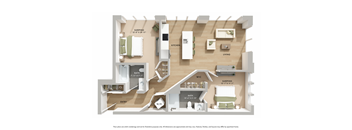
Check for available units
Contact us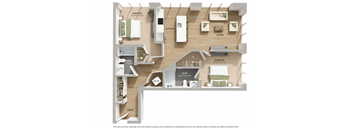
Check for available units
Contact us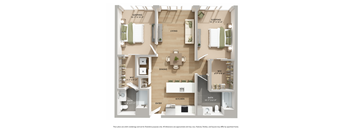
Check for available units
Contact us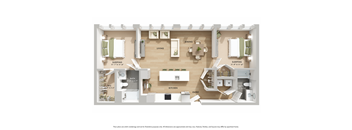
Check for available units
Contact us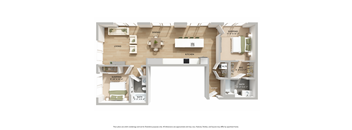
Check for available units
Contact us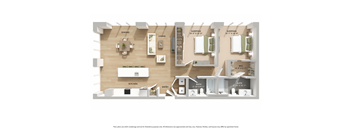
Check for available units
Contact us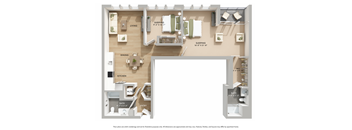
Check for available units
Contact us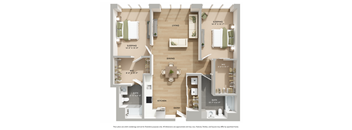
Check for available units
Contact us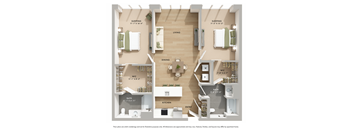
Check for available units
Contact us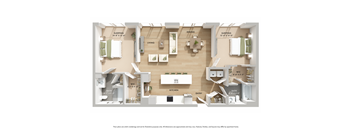
Check for available units
Contact us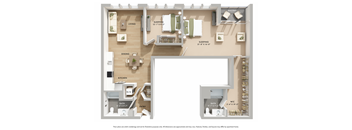
Check for available units
Contact us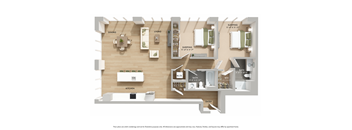
Check for available units
Contact us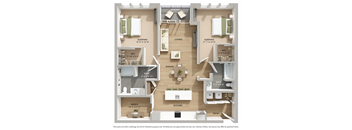
Check for available units
Contact us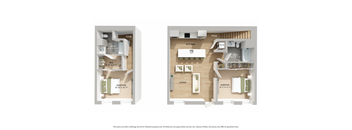
Check for available units
Contact us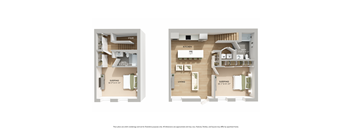
Check for available units
Contact us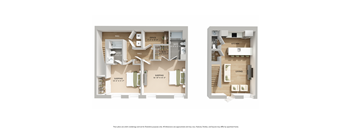
Check for available units
Contact us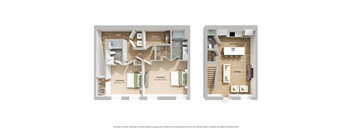
Check for available units
Contact us
Check for available units
Contact us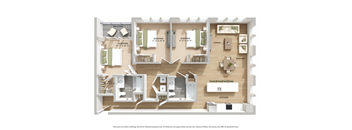
Check for available units
Contact us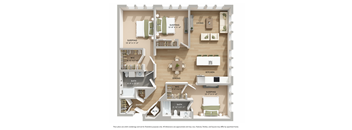
Check for available units
Contact us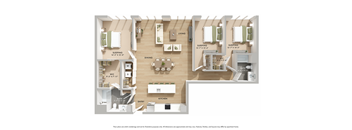
Check for available units
Contact us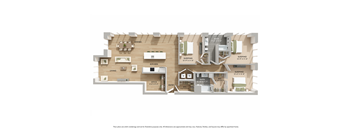
Check for available units
Contact us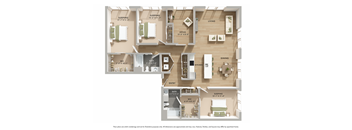
Check for available units
Contact us
Check for available units
Contact usPolicies
Max weight 50 lb each. Pet limit 2 allowed. All pets being kept within the household must be disclosed upon their arrival. Cats must be neutered. Breed restrictions are applicable. These include, but are not limited to, monkeys, ferrets, snakes, rodents, livestock, reptiles, and certain dogs. Prohibited dog breeds include but are not limited to Pitbull, German Shepard, Rottweiler, Huskies, Alaskan Malamutes, Doberman Pinschers, Chow Chow, Presa Canario, Boxer, Dalmatian, Tosa Inu, Fila Brasileiros, Argentine Dogo, Bull Mastiffs, and Wolf Hybrids. All pets being kept within the household must be disclosed upon their arrival. Households are limited to a maximum of 2 pets per household. Cats must be neutered. Breed restrictions are applicable. These include, but are not limited to, monkeys, ferrets, snakes, rodents, livestock, reptiles, and certain dogs. Prohibited dog breeds include but are not limited to Pitbull, German Shepard, Rottweiler, Huskies, Alaskan Malamutes, Doberman Pinschers, Chow Chow, Presa Canario, Boxer, Dalmatian, Tosa Inu, Fila Brasileiros, Argentine Dogo, Bull Mastiffs, and Wolf Hybrids.
View moreThe fees are estimates and actual amounts may vary. Pricing and availability are subject to change. For details, contact the property.
Amenities
Apartment amenities
- Open Floor Plan Concepts
- Select Units with Balconies
- Select Units with Terraces
- Select Units with Patios
- Select Units with Water Views
- Washer/Dryer
- Smart Keyless Entry
- Quartz Countertop
- Stainless Steel Appliances
- Custom Roller Shades
- Oversized Windows
Community amenities
- Secured/Covered Parking
- Fitness Room
- Golf Simulator
- Infrared Sauna
- Elevated Pool Deck
- Resident Park
- South Norwalk Train Station
- Outdoor Grill Stations
- Coworking + Group Spaces
- Resident Great Room
- Pet Spa/Washroom
Property description
Renters searching for spacious Norwalk apartments for rent will find The Bruce offers a range of thoughtfully designed floor plans suited to solo professionals, couples, and those who simply want more room to breathe in the heart of SoNo. Each layout reflects a commitment to livability: open, light-filled, and finished with details that make a real difference in day-to-day life. Floor Plan Options at The Bruce The Bruce's floor plan collection spans studios through two-bedroom apartment homes, each designed to maximize space, light, and functionality. Here is a closer look at what each layout brings to the table. Studio Apartments The studio floor plans at The Bruce are designed for efficiency without sacrifice. Clever layouts, oversized windows, and high-quality finishes transform what could feel compact into a home that feels complete. Smart keyless entry, in-home washer and dryer, and quartz countertops are all standard, not optional extras, making the studio at The Bruce a genuinely appealing option for young professionals who want quality in a walkable, transit-connected location. One-Bedroom Apartments The one-bedroom floor plans offer a comfortable balance of private space and open living area, ideal for professionals who work from home part of the week or simply appreciate having a dedicated bedroom separate from their main living space. Each one-bedroom home features stainless steel appliances, contemporary kitchen finishes, and natural light from oversized windows, elements that make the home feel larger and more inviting than square footage alone would suggest. Two-Bedroom Apartments For residents who need more space, roommates looking for a premium shared option, or couples settling into South Norwalk together, the two-bedroom floor plans at The Bruce deliver without compromise. With two full bedrooms, an open living area, and the same quality interiors as every home in the building, these floor plans give you room to spread out while staying steps from SoNo's dining, shopping, and transit connections. Three-Bedroom Apartments The three-bedroom floor plans at The Bruce offer additional space to live, work, and unwind, making them ideal for those who need extra room or want the flexibility of a shared living arrangement. With spacious bedrooms, open living areas, and contemporary finishes, these homes provide the comfort and functionality to fit a variety of lifestyles. Oversized windows, modern kitchens, and in-home conveniences create a welcoming space to call home, all in a walkable South Norwalk location close to dining, shopping, and transit. Townhomes The townhomes at The Bruce offer a distinctive living experience with the added sense of space and separation of a multi-level home. Thoughtfully designed layouts provide room to spread out, with dedicated living and sleeping areas that offer flexibility for entertaining, working from home, or simply enjoying a little extra privacy. Paired with contemporary finishes and access to the community’s amenities, the townhomes bring a unique residential option to South Norwalk, just moments from local favorites and convenient transit connections. Visit The Bruce and find the floor plan that fits your life.
Neighborhood
Use the map to explore the neighborhood and see how it matches your interests.
Contact information
- Monday 9:00AM-6:00PM
- Tuesday 9:00AM-6:00PM
- Wednesday 9:00AM-6:00PM
- Thursday 9:00AM-6:00PM
- Friday 9:00AM-5:00PM
- Saturday 10:00AM-5:00PM
- Sunday 10:00AM-5:00PM