Base rent $1,369 - $3,167
Beds 1-2 Beds
Baths 1-2

Canyon Chase

400 W 123rd Ave, Westminster, CO

Schedule a tour

Select a date to start scheduling a tour.
Loading...

Floor plans

Updated today
This listing displays base rent, which is the rent provided by the property and may not include recurring monthly fees and costs. Contact the property for more information. It does not include application fees, variable costs, and optional charges such as application fees, utility costs, pet charges, etc.
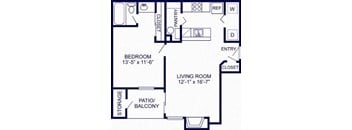
a floor plan of a house with a living room and a dining room
1A Renovation 2
1 Bed / 1 Bath / 625 Sqft
$1,459 - $2,329
Rent specials
Unit Base rent Availability
4023 $1,469 - $2,290 Now
View
4022 $1,494 - $2,329 Aug 16
View
a floor plan of a small house with a living room and a dining room
1B
1 Bed / 1 Bath / 720 Sqft
$1,444 - $2,336
Rent specials
Unit Base rent Availability
1922 $1,499 - $2,336 Now
View
3115 $1,464 - $2,281 Now
View
a floor plan of a small house with a living room and a dining room
1B Renovation 2
1 Bed / 1 Bath / 720 Sqft
$1,459 - $2,329
Rent specials
Unit Base rent Availability
3813 $1,459 - $2,274 Now
View
2432 $1,494 - $2,329 Aug 22
View
a floor plan of a house with a living room and a dining room
1A Renovation 3
1 Bed / 1 Bath / 625 Sqft
$1,559 - $2,468
Rent specials
Unit Base rent Availability
2026 $1,559 - $2,430 Now
View
3426 $1,584 - $2,468 Now
View
a floor plan of a small house with a living room and a dining room
2B Renovation 2
2 Beds / 2 Baths / 885 Sqft
$1,907 - $3,003
Rent specials
Unit Base rent Availability
3532 $1,927 - $3,003 Now
View
4122 $1,917 - $2,987 Now
View
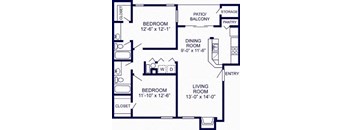
a floor plan of a house with bedrooms and a living room
2A Renovation 2
2 Beds / 1 Bath / 885 Sqft
$1,638 - $2,591
Rent specials
Unit Base rent Availability
4124 $1,663 - $2,591 Now
View
3425 $1,638 - $2,552 Now
View
a floor plan of a house with a living room and a dining room
1A
1 Bed / 1 Bath / 625 Sqft
$1,369 - $1,899
Rent specials
Unit Base rent Availability
3926 $1,369 - $1,878 Sep 7
View
3915 $1,384 - $1,899 Sep 15
View
a floor plan of a small house with a living room and a dining room
2B
2 Beds / 2 Baths / 885 Sqft
$1,792 - $2,808
Rent specials
Unit Base rent Availability
2621 $1,802 - $2,808 Aug 15
View
3721 $1,792 - $2,457 Sep 13
View
a floor plan of a house with a living room and a dining room
2C Renovation 2
2 Beds / 2 Baths / 1,012 Sqft
$2,032 - $3,167
Rent specials
Unit Base rent Availability
3624 $2,032 - $3,167 Aug 29
View

Policies

Application fees $24

There may be additional unit-specific fees. Please select a unit and move-in date here.

Pets allowed. We love pets! We welcome two pets per apartment, including cats and dogs. There is no weight limit, but breed restrictions apply. Please inquire for details and associated fees.  The following breeds of dogs and dogs that have any of the breed lineages are not permitted as pets: Akita    American Bulldog Cane Corso Chow Chow Doberman Pinscher Dogo Argentino German Shepherd Husky Malamute Mastiff Pit Bull (including but not limited to Staffordshire Bull Terrier and American Staffordshire Terrier) Presa Canario Rottweiler Wolf hybridCats allowed.Dogs allowed.

View more

The fees are estimates and actual amounts may vary. Pricing and availability are subject to change. For details, contact the property.

Cost calculator

See initial one-time fees and calculate total monthly cost based on different lease options. 

View more
Rent specials

6 Weeks Free Base Rent!* Move-in by 7/31/26, 12-month lease term. *Restrictions apply. Contact leasing team for details. Offers vary by floor plan.

Check details

Amenities

Apartment amenities

  • Stainless Steel Appliances
  • Brushed Nickel Hardware
  • Custom Cabinetry and Countertops
  • Expansive Closets and Pantries
  • Full-Size Washer and Dryer Connections
  • Wood-Burning Fireplace
  • Built-in Bookshelves
  • Vaulted Ceilings
  • Oversized Bay Windows
  • *Features Vary by Apartment

Community amenities

  • Fast, reliable high-speed internet for all residents
  • Swimming Pool with Sundeck
  • Resident Business Center
  • Poolside Charcoal Grills
  • Fitness Center
  • Assigned Covered Parking
  • Clothes Care Center
  • Resident Clubhouse with Kitchen

Ratings and reviews

4.0 Excellent
4 Reviews
Parking 4.5
Amenities 4.0
Maintenance 4.0
Staff 4.5
Value 4.0
Location 4.0
Noise 4.0
JL Verified Resident
Apr 20, 2026

Good location,b great value, caring local staff.

Polina H. Verified Resident
Jan 7, 2026

Overall, a comfortable place to live with a convenient location.

Susan B. Verified Resident
Nov 11, 2025

I don't have any major issues with anyone

Cornelia M. Verified Resident
Oct 29, 2025

Living here wasn’t perfect but it’s ok communication and maintenance need to get better


Building details

25 buildings in the community 358 apartments in the community 2 - 3 stories per building Building constructed in 1986

Property description

Located in Westminster, Colorado, Canyon Chase Apartments welcomes you to spacious layouts and fresh renovations. Explore our collection of one and two-bedroom homes, boasting stainless steel appliances, rich cherry cabinetry, and oversized walk-in closets to provide the perfect blend of style and versatility. Relax and lounge with friends and neighbors inside our clubhouse. Chase your health...
Located in Westminster, Colorado, Canyon Chase Apartments welcomes you to spacious layouts and fresh renovations. Explore our collection of one and two-bedroom homes, boasting stainless steel appliances, rich cherry cabinetry, and oversized walk-in closets to provide the perfect blend of style and versatility. Relax and lounge with friends and neighbors inside our clubhouse. Chase your health goals inside our 24-hour fitness center, or soak up the sun beside the resort-style swimming pool. We also offer covered parking, additional storage spaces, and an executive business center with free Wi-Fi to offer comfort and convenience combined.
To make things simple and clear, we've put together a list of fees you might encounter as a current or future resident. This way, you can easily see what your initial and monthly costs might be.

Neighborhood

Use the map to explore the neighborhood and see how it matches your interests.

400 W 123rd Ave, Westminster, CO 80234
Loading content, please wait...
Loading...

Contact information

Property managed by: Brookfield Properties Multifamily, LLC
Brookfield Properties Multifamily, LLC Company

Call leasing office: (720) 792-1977

Property office hours:
Today 9:00AM-6:00PM
  • Monday 9:00AM-6:00PM
  • Tuesday 9:00AM-6:00PM
  • Wednesday 9:00AM-6:00PM
  • Thursday 9:00AM-6:00PM
  • Friday 9:00AM-6:00PM
  • Saturday 10:00AM-5:00PM


Frequently asked questions

When were prices and availability for this property last updated?

Prices and availability for this property were last updated Today.

What floorplans are available?

The following floorplans are available: 1-bedroom apartments from $1,369 and 2-bedrooms apartments from $1,638.

What are the most popular nearby apartments?

The most popular nearby apartments are: Canyon Chase, The Tenzing, Canyon Reserve at the Ranch and The Village at Legacy Ridge.

How many units are available?

Currently, Canyon Chase has 29 available units.

What are the business hours?

The business hours are:

  • Monday 9:00AM-6:00PM
  • Tuesday 9:00AM-6:00PM
  • Wednesday 9:00AM-6:00PM
  • Thursday 9:00AM-6:00PM
  • Friday 9:00AM-6:00PM
  • Saturday 10:00AM-5:00PM