.jpg?width=550&quality=80&height=450&mode=crop "Game Area")
.jpg?width=550&quality=80&height=450&mode=crop "A modern kitchen with a dining table set for four.")


.jpg?width=550&quality=80&height=450&mode=crop "A conference room")
Arbour Commons
Schedule a tour
Floor plans

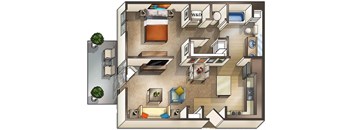

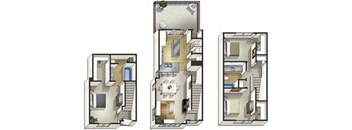


| Unit | Base rent | Availability | |
|---|---|---|---|
| Q-302 | $1,660 - $1,964 | Nov 21 |
| Unit | Base rent | Availability | |
|---|---|---|---|
| I-305 | $1,749 - $2,205 | Dec 10 |
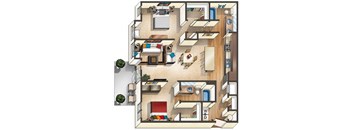

| Unit | Base rent | Availability | |
|---|---|---|---|
| L-105 | $2,800 - $3,425 | Nov 17 |
Check for available units
Contact us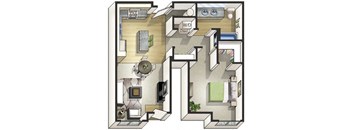
Check for available units
Contact us
Check for available units
Contact us
Check for available units
Contact us
Check for available units
Contact us
Check for available units
Contact us
Check for available units
Contact usPolicies
There may be additional unit-specific fees. Please select a unit and move-in date here.
Pets allowed. Pet limit 3 allowed. Pet Fee is $300.00 per pet and Pet Rent is $35.00 per pet. No Weight Limit!. Breed Restrictions Apply. American Pit Bull Terrier, American Bull Dog, Dogo Argentino, Tosa (Tosa Inu), American Staffordshire Terrier, Canary Dog (Presa Canario), Fila Brasileiro (Brazilian Mastiff), Staffordshire Bull Terrier, Cane Corso, Presa Mallorquin (ca de Bou), Rottweiler, Doberman Pinschers, Wolf Hybrids or any breed with dominant traits of aggression. Pets Max 2 Allowed Comments: Pet Deposit is $300.00 and Pet Rent is a maximum of $35.00/mo. No Weight Limit! Restrictions: Breed Restrictions Apply. American Pit Bull Terrier, American Bull Dog, Dogo Argentino, Tosa (Tosa Inu), American Staffordshire Terrier, Canary Dog (Presa Canario), Fila Brasileiro (Brazilian Mastiff), Staffordshire Bull Terrier, Cane Corso, Presa Mallorquin (ca de Bou), Rottweiler, Doberman Pinschers, Wolf Hybrids or any breed with dominant traits of aggression.
View moreThe fees are estimates and actual amounts may vary. Pricing and availability are subject to change. For details, contact the property.
See initial one-time fees and calculate total monthly cost based on different lease options.
View moreMOVE-IN SPECIAL! 8 WEEKS FREE on any unit with a 12-month lease. Offer ends 11/11/2026. Applies to base rent on new leases. Restrictions apply. Contact the leasing office for details. Offers vary by floor plan.
Check detailsAmenities
Apartment amenities
- In Home Washer & Dryer
- Chef Inspired Kitchen Featuring Energy Efficient Appliances & Island
- Walk-in Closets*
- Private Patio/Balcony
- Plank Wood Flooring
- Double Vanity Bathrooms*
- Spectacular Mountain Views*
- Central Heating and Air
- Extra Storage
Community amenities
- Modern Elevated Clubhouse
- Media Room
- Golf & Sports Simulator
- 24 Hour Fitness Center
- Kitchen & Chef's Table
- Barista Bar & Café Lounge
- Gaming Lounge
- Conference Room
- Work Pods
- Pool
- Spa/Hot Tub
- Bark Park
- Volleyball Court
- Community Garden
- The Backyard
- Regional Trail Access
- Car Wash
- Community Planned Resident Events
- Parcel Lobby
- Public Art Space
- Open Air Lounge
- Explorer Park
- Swim Deck
- Soak Deck
- Attached & Detached Garages
* Only available in select apartments
We prioritize your convenience with Renter Essentials that help you move in easily and live comfortably at Arbour Commons.
- Flex rent payments
3D tours
Building details
Property description
Studio, 1, 2 & 3-Bedroom Renovated Apartments in Westminster, CO Welcome to Arbour Commons Apartments! Plank wood-style flooring sets the tone throughout, and the chef-inspired kitchens pair an island with energy-efficient appliances. Our studio, one, two and three-bedroom apartments in Westminster, CO, arrive in classic or renovated finishes, so the price follows the version you prefer. Embrace Luxurious Living in Our Renovated Westminster Apartments Washer/dryer sets sit inside every home, so laundry stops being an errand. Extra storage takes the bikes and the ski gear, and central heating and air keeps the thermostat honest year-round. Your private patio or balcony is a door away. Select residences add walk-in closets and double vanity bathrooms, plus spectacular mountain views that make our apartments in Westminster, CO, hard to leave. Studio Floor Plans At 635 square feet, you get an open space with a single bath, and a footprint that's easy to care for. One-bedroom Floor Plans One-bedroom options cover the widest ground, from 713 to 1,079 square feet. At the top of that range, a dedicated office space is possible. Two-bedroom Floor Plans Two-bedroom layouts hold close together, 1,134 to 1,160 square feet, with a bathroom apiece. Three-bedroom Floor Plans Our three-bedroom Westminster, Colorado, apartments run 1,371 to 1,444 square feet. Two full baths and separation between sleeping areas make for an ideal layout. Found your size? Reach out and we'll book a tour.
Neighborhood
Use the map to explore the neighborhood and see how it matches your interests.
Contact information

- Monday 9:00AM-6:00PM
- Tuesday 9:00AM-6:00PM
- Wednesday 9:00AM-6:00PM
- Thursday 9:00AM-6:00PM
- Friday 9:00AM-6:00PM
- Saturday 10:00AM-5:00PM
- Sunday 10:00AM-2:00PM