Total monthly cost $1,519 - $3,290
Beds Studio-2 Beds
Baths 2

Eagle Ridge

5275 Hahns Peak Dr, Loveland, CO

Schedule a tour

Select a date to start scheduling a tour.
Loading...

Floor plans

Updated today
This listing displays total monthly cost, which is the base rent including recurring monthly fees and costs as provided by the property. It does not include application fees, variable costs, and optional charges such as application fees, utility costs, pet charges, etc.
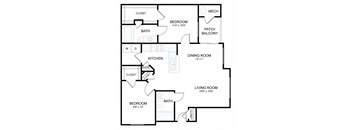
a floor plan of a house with bedrooms and a living room
2A
2 Beds / 2 Baths / 1,020 Sqft
$1,730 - $2,502
Rent specials
Unit Total monthly cost Availability
08-101 $1,779 - $2,551 Now
View
a floor plan of a house with bedrooms and a living room
2C
2 Beds / 2 Baths / 1,180 Sqft
$1,750 - $2,747
Rent specials
Unit Total monthly cost Availability
01-107 $1,949 - $2,796 Now
View
01-105 $1,849 - $2,651 Now
View
a floor plan of a house with many different floors
2D
2 Beds / 2 Baths / 1,283 Sqft
$1,915 - $3,290
Rent specials
Unit Total monthly cost Availability
13-207 $1,964 - $2,818 Now
View
10-207 $2,304 - $3,309 Nov 28
View
A placeholder image with a floor plan icon and text stating "Floor Plan Image Coming Soon".
2B5
Studio
Ask for pricing
Rent specials
Unit Total monthly cost Availability
07-205 Ask for pricing Nov 16
View
1A
1A
1 Bed / 1 Bath / 600 Sqft
$1,549 - $2,377
Rent specials
Unit Total monthly cost Availability
14-102 $1,598 - $2,237 Feb 7, 2027
View
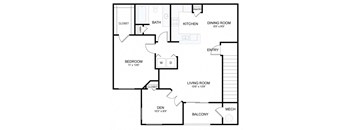
a floor plan of a house with a bedroom and a living room
1D
1 Bed / 1 Bath / 873 Sqft
$1,519 - $2,459
Rent specials
Unit Total monthly cost Availability
12-104 $1,568 - $2,245 Nov 15
View
02-205 $1,588 - $2,324 Dec 7
View
a floor plan of a house with a bedroom and a living room
1E
1 Bed / 1 Bath / 945 Sqft
$1,634 - $2,414
Rent specials
Unit Total monthly cost Availability
12-202 $1,683 - $2,463 Dec 17
View

What makes this property special?

These apartments pair modern finishes with everyday convenience, including stainless or white appliances, wide plank-style flooring, and a full-sized washer and dryer. Outside, residents can use the pool, fitness center, walking trails, grilling stations, and fire pit.

Policies

Application fees $24

There may be additional unit-specific fees. Please select a unit and move-in date here.

Pets allowed. We love pets! We welcome two pets per apartment, including cats and dogs. There is no weight limit, but breed restrictions apply. Please inquire for details and associated fees.  The following breeds of dogs and dogs that have any of the breed lineages are not permitted as pets: Akita    American Bulldog Cane Corso Chow Chow Doberman Pinscher Dogo Argentino German Shepherd Husky Malamute Mastiff Pit Bull (including but not limited to Staffordshire Bull Terrier and American Staffordshire Terrier) Presa Canario Rottweiler Wolf hybridCats allowed.Dogs allowed.

View more

The fees are estimates and actual amounts may vary. Pricing and availability are subject to change. For details, contact the property.

Cost calculator

See initial one-time fees and calculate total monthly cost based on different lease options. 

View more
Rent specials

One Month Free Base Rent!* *Move in by 11/15/26, 12-month lease term. *Restrictions apply. Contact leasing team for details. Offers vary by floor plan.

Check details

Amenities

Apartment amenities

  • Undermount Sink With Gooseneck Faucet
  • Subway Tile Backsplash
  • Stainless or White Appliances
  • Kitchen Pantry
  • White Shaker or Traditional Cabinets
  • Wide Plank-Style Flooring
  • Plush Carpeting
  • Designer Pendant Lighting
  • Recessed Lighting
  • Modern Ceiling Fans With Lighting
  • Ceramic Tile Entries
  • Breakfast Bar
  • Brushed Nickel Hardware
  • Garden-Style Soaking Tubs
  • Full-Sized Washer and Dryer
  • Gas Fireplaces
  • Built-in Computer Desks
  • *Features Vary by Apartment

Community amenities

  • Fast, reliable high-speed internet for all residents
  • 24-Hour Fitness Center
  • Walking Trails
  • Outdoor Grilling Stations
  • Fire Pit
  • Sand Volleyball Court
  • Swimming Pool

Ratings and reviews

3.5 Very good
1 Review
Parking 3.5
Amenities 3.0
Maintenance 4.0
Staff 4.0
Value 4.5
Location 3.5
Noise 3.5
Vickie R. Verified Resident
Nov 25, 2024

I have lived here for 10 years and will continue to live here as long as I can


Building details

14 buildings in the community 168 apartments in the community 2 stories per building Building constructed in 2000

Property description

Nestled in the foothills of the prestigious Rockrimmon area, offering an abundance of amenities, is Colorado Springs premier apartment home community...Eagle Ridge. Enjoy awesome views of Pikes Peak from your balcony while outside, and enjoy the huge floor plans offered here while inside. Conveniently located just minutes from many shopping and recreational areas, including Safeway across the...
Nestled in the foothills of the prestigious Rockrimmon area, offering an abundance of amenities, is Colorado Springs premier apartment home community...Eagle Ridge. Enjoy awesome views of Pikes Peak from your balcony while outside, and enjoy the huge floor plans offered here while inside. Conveniently located just minutes from many shopping and recreational areas, including Safeway across the street and just steps from Ute Valley Trail. Eagle Ridge is a great place to live. We are committed to transparent pricing. All-in price includes base rent and required monthly fees based on default selections. Optional and usage-based fees are not included. Security deposit amounts may vary based on screening results. Prices, fees, and availability are subject to change and can vary based on the unit, lease term, and move-in date. Promotions may be conditional. Residents must maintain renters insurance with at least $100,000 in personal liability coverage. Failure to provide proof of coverage will result in automatic enrollment in the property’s master insurance policy at the applicable monthly rate. Residents are responsible for activating and maintaining all required utilities, some of which may be billed directly by the provider and others through the property. This summary does not include all potential charges. The lease and application govern all fees and terms. Contact the leasing office for the most current information.
To make things simple and clear, we've put together a list of fees you might encounter as a current or future resident. This way, you can easily see what your initial and monthly costs might be.

Neighborhood

A high-traffic corridor built around big-name shops and lots of car services, with places like The Marketplace at Centerra and Costco shaping the area. • Target and Kohl's draw shoppers from around the area, making errands convenient. • It's heavy on quick bites, with everything from Chipotle and Jimmy John's to classic drive-thrus like Wendy's and In-N-Out Burger. • Medical Center of the Rockies provides access to major healthcare without leaving the neighborhood.
5275 Hahns Peak Dr, Loveland, CO 80538
Loading content, please wait...
Loading...

Contact information

Property managed by: LyvWell Apartments LLC
LyvWell Apartments LLC Company

Call leasing office: (970) 971-5729

Property office hours:
Today 9:00AM-6:00PM
  • Monday 9:00AM-6:00PM
  • Tuesday 9:00AM-6:00PM
  • Wednesday 9:00AM-6:00PM
  • Thursday 9:00AM-6:00PM
  • Friday 9:00AM-6:00PM


Frequently asked questions

When were prices and availability for this property last updated?

Prices and availability for this property were last updated Today.

What floorplans are available?

The following floorplans are available: 1-bedroom apartments from $1,519 and 2-bedrooms apartments from $1,730.

What are the most popular nearby apartments?

The most popular nearby apartments are: Eagle Ridge, Artspace Feed and Grain, Pinyon Pointe and Thompson Valley Apartments.

How many units are available?

Currently, Eagle Ridge has 14 available units.

What are the business hours?

The business hours are:

  • Monday 9:00AM-6:00PM
  • Tuesday 9:00AM-6:00PM
  • Wednesday 9:00AM-6:00PM
  • Thursday 9:00AM-6:00PM
  • Friday 9:00AM-6:00PM