Base rent $1,084 - $2,310
Beds 1-3 Beds
Baths 1-2

Cloverbasin Village

630 South Peck Drive, Longmont, CO

Request a tour

Select a date to start scheduling a tour.
Loading...

Floor plans

Updated today
This listing displays base rent, which is the rent provided by the property and may not include recurring monthly fees and costs. Contact the property for more information. It does not include application fees, variable costs, and optional charges such as application fees, utility costs, pet charges, etc.
$Some units at this property may be income restricted
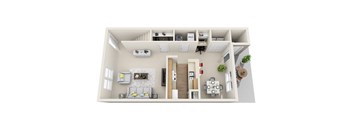
Clover Basin Village Townhome first floor floorplan
Townhome (Market Rate)
3 Beds / 2 Baths / 1,345 Sqft
$1,699 - $1,999
Unit Base rent Availability
28-103 $2,359 Aug 6
View
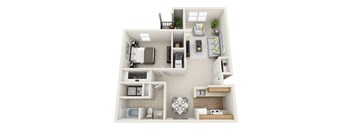
Clover Basin Village one bedroom floorplan
One Bedroom 40 %
1 Bed / 1 Bath / 749 Sqft
$1,084

Check for available units

Contact us
A top-down view of a small apartment with a kitchen, living room, and bathroom.
One Bedroom 50%
1 Bed / 1 Bath / 749 Sqft
$1,373

Check for available units

Contact us
A top-down view of a small apartment with a kitchen, living room, and bathroom.
One Bedroom 60%
1 Bed / 1 Bath / 749 Sqft
$1,662

Check for available units

Contact us
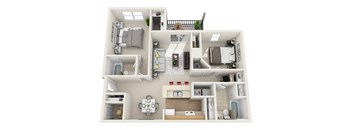
Clover Basin Village two bedroom floorplan
Two Bedroom 40%
2 Beds / 2 Baths / 978 Sqft
$1,549

Check for available units

Contact us
A 3D floor plan of a small apartment with a kitchen, living room, and bedrooms.
Two Bedroom 50%
2 Beds / 2 Baths / 978 - 993 Sqft
$1,652

Check for available units

Contact us
A 3D floor plan of a small apartment with a kitchen, living room, and bedrooms.
Two Bedroom 60%
2 Beds / 2 Baths / 978 - 993 Sqft
$1,999

Check for available units

Contact us
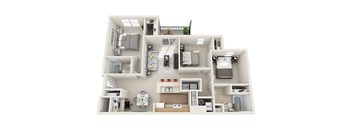
A 3D floor plan of a house with labeled rooms.
Three Bedroom 50%
3 Beds / 2 Baths / 1,110 - 1,118 Sqft
$1,599 - $1,909

Check for available units

Contact us
A 3D floor plan of a house with labeled rooms.
Three Bedroom 40%
3 Beds / 2 Baths / 1,110 - 1,118 Sqft
$1,509

Check for available units

Contact us
A top-down view of a modern apartment layout with a kitchen, living room, and dining area.
Townhome 30%
3 Beds / 2 Baths / 1,364 Sqft
$1,105

Check for available units

Contact us
A top-down view of a modern apartment layout with a kitchen, living room, and dining area.
Townhome 40%
3 Beds / 2 Baths / 1,364 Sqft
$1,506

Check for available units

Contact us
A top-down view of a modern apartment layout with a kitchen, living room, and dining area.
Townhome 60%
3 Beds / 2 Baths / 1,364 Sqft
$2,307

Check for available units

Contact us
A 3D floor plan of a house with labeled rooms.
Three Bedroom 60%
3 Beds / 2 Baths / 1,118 Sqft
$1,599 - $2,310

Check for available units

Contact us

Policies

Security deposit $500

There may be additional unit-specific fees. Please select a unit and move-in date here.

Security pet deposit $300

Monthly pet rent $35

Pet limit 2 allowed. 2 Pet maximum per unit. Pet Deposit is per pet. Restricted Breeds Apply.

View more
Security pet deposit $300

Monthly pet rent $35

Pet limit 2 allowed. 2 Pet maximum per unit. Pet Deposit is per pet. Restricted Breeds Apply.

View more

The fees are estimates and actual amounts may vary. Pricing and availability are subject to change. For details, contact the property.

Rent specials

Check Out Our New Pricing! 1 Bedroom — Starting at $1299*  2 Bedrooms — Starting at $1549* Select 3 Bedroom Apartments — Starting at $1599* 3 Bedroom Townhomes — Starting at $1699* *income restrictions apply  Receive 1 Month Free on Select Apartment Homes New Resident Must Apply on or before Friday, July 31st, 2026 New Resident Must Move-In July, paying pro-rated rent. The month of August will be free! *contact our office for details. Offers vary by floor plan.

Check details

Amenities

Apartment amenities

  • W/D Hookup
  • View (Select Units)
  • Patio/Balcony
  • High Ceilings (Select Units)
  • Extra Storage
  • Air Conditioner
  • Efficient Appliances

Community amenities

  • Package Receiving
  • Playground
  • On-Site Maintenance
  • On-Site Management
  • Fitness Center
  • Business Center
  • Basketball Court
  • BBQ/Picnic Area
  • Dog Park

Ratings and reviews

4.0 Company rating
742 Reviews
Amenities 4.0
Location 4.5
Staff 4.5
Parking 4.0
Noise 4.0
Maintenance 4.0
Value 4.0
Ratings based on reviews from other properties managed by Cirrus Management.

Property description

Apartment homes labeled 30%, 40%, 50%, & 60% are reserved for households that meet the Area Median Income (AMI) requirements listed above. Apartment homes labeled market rate have a minimum income limit requirement of two times the monthly rent to qualify, and do not have a maximum income limit. The rents shown below reflect the base rent only and do not include any mandatory or optional fees or...

Apartment homes labeled 30%, 40%, 50%, & 60% are reserved for households that meet the Area Median Income (AMI) requirements listed above. Apartment homes labeled market rate have a minimum income limit requirement of two times the monthly rent to qualify, and do not have a maximum income limit. The rents shown below reflect the base rent only and do not include any mandatory or optional fees or additional charges. Contact our leasing office for complete pricing details and more information.

Neighborhood

Use the map to explore the neighborhood and see how it matches your interests.

630 South Peck Drive, Longmont, CO 80503
Loading content, please wait...
Loading...

Contact information

Property managed by: Cirrus Management

Call leasing office: (970) 840-1409

Property office hours:
Today 10:00AM-5:00PM
  • Monday-Friday 10:00AM-5:00PM
  • Saturday 10:00AM-5:00PM


Frequently asked questions

When were prices and availability for this property last updated?

Prices and availability for this property were last updated Today.

What floorplans are available?

The following floorplans are available: 3-bedrooms apartments from $1,699.

What are the most popular nearby apartments?

The most popular nearby apartments are: Cloverbasin Village, 321 Place, Montview Meadows and Glen Ridge Apartments.

What neighborhood is Cloverbasin Village in?

Cloverbasin Village is located in the Boulder neighborhood.

What are the business hours?

The business hours are:

  • Monday-Friday 10:00AM-5:00PM
  • Saturday 10:00AM-5:00PM