Base rent $1,394 - $5,764
Beds Studio-3 Beds
Baths 1-3

The Col

17270 W Colfax Ave, Golden, CO

Schedule a tour

Select a date to start scheduling a tour.
Loading...

Floor plans

Updated today
This listing displays base rent, which is the rent provided by the property and may not include recurring monthly fees and costs. Contact the property for more information. It does not include application fees, variable costs, and optional charges such as application fees, utility costs, pet charges, etc.
A floor plan of a small apartment with a living room, bedroom, kitchen, cloakroom and bathroom.
Tabor - A
Studio / 1 Bath / 406 Sqft
$1,394 - $2,427
Rent specials
Unit Base rent Availability
167 $1,745 - $2,255 Now
View
A floor plan of a small apartment with a bedroom, living room, kitchen, and bathroom.
Randall
1 Bed / 1 Bath / 500 Sqft
$1,745 - $2,603
Rent specials
Unit Base rent Availability
165 $1,990 - $2,468 Now
View
161 $1,990 - $2,468 Now
View
Evans - A
Evans - A
1 Bed / 1 Bath / 581 Sqft
$1,837 - $2,925
Rent specials
Unit Base rent Availability
220 $2,210 - $2,707 Now
View
371 $2,220 - $2,717 Now
View
A black and white image of a floor plan for a house.
Evans - B
1 Bed / 1 Bath / 582 Sqft
$1,929 - $2,874
Rent specials
Unit Base rent Availability
339 $2,220 - $2,717 Now
View
A black and white image of a house floor plan with a kitchen, dining room, living room, two bedrooms, a bathroom, and a balcony.
Evans - C
1 Bed / 1 Bath / 718 Sqft
$2,209 - $3,052
Rent specials
Unit Base rent Availability
127 $2,520 - $3,052 Now
View
A floor plan of an apartment with a living room, dining room, kitchen, bathroom, pantry, and two bedrooms.
Evans - D
1 Bed / 1 Bath / 795 Sqft
$2,376 - $3,276
Rent specials
Unit Base rent Availability
171 $2,710 - $3,269 Now
View
Evans - E
Evans - E
1 Bed / 1 Bath / 856 Sqft
$2,560 - $3,517
Rent specials
Unit Base rent Availability
447 $2,920 - $3,509 Now
View
A floor plan of a house with a living room, kitchen, bedroom, bathroom, laundry, and balcony.
Jackson
1 Bed / 1 Bath / 656 Sqft
$2,095 - $3,066
Rent specials
Unit Base rent Availability
142 $2,455 - $2,978 Now
View
West
West
1 Bed / 1 Bath / 715 Sqft
$2,420 - $3,334
Rent specials
Unit Base rent Availability
136 $2,760 - $3,326 Now
View
Ford - A
Ford - A
2 Beds / 2 Baths / 860 Sqft
$2,310 - $3,396
Rent specials
Unit Base rent Availability
119 $2,635 - $3,234 Now
View
135 $2,635 - $3,234 Now
View
A black and white floor plan of a house with two bedrooms, a living room, a kitchen, a bathroom, and a balcony.
Ford - C
2 Beds / 2 Baths / 947 Sqft
$2,678 - $3,837
Rent specials
Unit Base rent Availability
250 $3,095 - $3,759 Now
View
248 $3,095 - $3,759 Now
View
Ford - D
Ford - D
2 Beds / 2 Baths / 967 Sqft
$2,707 - $3,874
Rent specials
Unit Base rent Availability
277 $3,128 - $3,797 Now
View
A floor plan of a balcony with two bedrooms, a living room, a kitchen, and two bathrooms.
Gregory
2 Beds / 2 Baths / 868 Sqft
$2,744 - $3,934
Rent specials
Unit Base rent Availability
283 $3,130 - $3,799 Now
View
383 $3,240 - $3,925 Now
View
A black and white image of a house floor plan with a balcony.
Welch
2 Beds / 2 Baths / 972 Sqft
$2,734 - $3,920
Rent specials
Unit Base rent Availability
343 $3,118 - $3,786 Now
View
A black and white image of a house floor plan with two bedrooms, a living room, a kitchen, a laundry room, and a balcony.
Armstrong
2 Beds / 2 Baths / 1,079 Sqft
$2,998 - $4,260
Rent specials
Unit Base rent Availability
436 $3,439 - $4,152 Now
View
A black and white floor plan of a house with labeled rooms.
Partridge
3 Beds / 3 Baths / 1,142 Sqft
$3,510 - $5,275
Rent specials
Unit Base rent Availability
215 $4,013 - $4,900 Now
View
115 $4,003 - $4,889 Now
View
A black and white image of a house floor plan.
Hill
3 Beds / 2 Baths / 1,150 Sqft
$3,773 - $5,733
Rent specials
Unit Base rent Availability
254 $4,303 - $5,215 Now
View
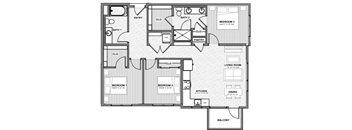
A black and white floor plan of an apartment with three bedrooms, a living room, a kitchen, a pantry, and a balcony.
Cyrus - A
3 Beds / 2 Baths / 1,090 Sqft
$3,511 - $5,277
Rent specials
Unit Base rent Availability
325 $4,015 - $4,902 Now
View
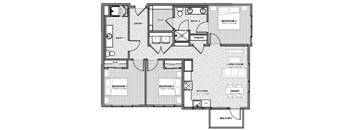
A black and white floor plan of an apartment with labeled rooms.
Cyrus - B
3 Beds / 2 Baths / 1,090 Sqft
$3,362 - $4,717
Rent specials
Unit Base rent Availability
125 $3,835 - $4,707 Now
View
A floor plan of a house with a balcony.
Tabor - B
Studio / 1 Bath / 412 Sqft
$1,434 - $2,405

Check for available units

Contact us
A floor plan of an apartment with a balcony.
Tabor - C
Studio / 1 Bath / 416 Sqft
$1,449 - $2,437

Check for available units

Contact us
A floor plan of a house with a kitchen, living room, bedroom, and bathroom.
Loveland
1 Bed / 1 Bath / 568 Sqft
$2,008 - $3,016

Check for available units

Contact us
Berthoud
Berthoud
1 Bed / 1 Bath / 584 Sqft
$1,657 - $2,501

Check for available units

Contact us
Jefferson
Jefferson
1 Bed / 1 Bath / 738 Sqft
$2,512 - $3,638

Check for available units

Contact us
A floor plan of a house with two bedrooms, a living room, a kitchen, a bath, a laundry area, and a closet.
Ford - B
2 Beds / 2 Baths / 866 Sqft
$2,209 - $3,232

Check for available units

Contact us
A black and white floor plan of a house with labeled rooms.
Carson - A
2 Beds / 2 Baths / 966 Sqft
$2,728 - $3,900

Check for available units

Contact us
A black and white floor plan of a house with labeled rooms.
Carson - B
2 Beds / 2 Baths / 990 Sqft
$2,902 - $4,014

Check for available units

Contact us
A black and white image of a house floor plan.
Carson - C
2 Beds / 2 Baths / 1,032 Sqft
$2,887 - $4,180

Check for available units

Contact us
A black and white floor plan of a house with two bedrooms, a living room, a kitchen, two bathrooms, and a balcony.
Fremont
2 Beds / 2.5 Baths / 1,120 Sqft
$3,239 - $4,565

Check for available units

Contact us
A floor plan of an apartment with a balcony, two bedrooms, a living room, a dining room, a kitchen, two bathrooms, storage, and an entry.
Byers
3 Beds / 2 Baths / 1,196 Sqft
$3,892 - $5,764

Check for available units

Contact us

What makes this property special?

These apartments feature gourmet kitchens with quartz countertops, stainless steel Whirlpool appliances, and spacious islands. Inside, you’ll find 9- to 12-foot ceilings, oversized windows, wood-style flooring, and full-size washer and dryer sets in every home. Community spaces include a fitness center, rooftop clubroom and terrace, courtyard with game lawn, and a fenced dog park.

Policies

Application fees $19

There may be additional unit-specific fees. Please select a unit and move-in date here.

Pets allowed. The following breed restrictions apply: Akitas, Alaskan Malamutes, Bull Mastiffs, Chows, Doberman Pinschers, German Shepard’s, Pit Bulls, Presa Canarios, Rottweilers, Shar Peis, Siberian Huskies, Staffordshire Terriers, Wolf Hybrids or any variation or mixes of these breeds. Pet policy: We are pet friendly! Both dogs and cats are allowed. Pets - Max 2 Allowed Pet Deposit: $300 per household Monthly Pet Rent: $35 per household The weight limit is 80 lbs. per pet The following breed restrictions apply: Akitas, Alaskan Malamutes, Bull Mastiffs, Chows, Doberman Pinschers, German Shepard’s, Pit Bulls, Presa Canarios, Rottweilers, Shar Peis, Siberian Huskies, Staffordshire Terriers, Wolf Hybrids or any variation or mixes of these breeds.

View more

The fees are estimates and actual amounts may vary. Pricing and availability are subject to change. For details, contact the property.

Rent specials

NOW LEASING SPECIAL 8 Weeks FREE (15 month lease term) or 4 Weeks FREE (13 month lease term). Offers vary by floor plan.

Check details

Amenities

Apartment amenities

  • Patio/Balcony
  • Full-size washer and dryer in every apartment home
  • Expansive walk-in closets
  • Energy-efficient AC and heating
  • Stainless steel Whirlpool appliance package*
  • Gourmet kitchens with quartz countertops
  • Spacious islands
  • Modern wood-like flooring
  • Oversized windows
  • 2 inch faux wood blinds
  • Dramatic 9-12 ft ceilings
  • Oversized garden tubs and walk-in showers

Community amenities

  • Elevators
  • Package Receiving
  • Covered Parking
  • Fitness Center
  • Bike Storage
  • Dog grooming area & fenced dog park/run
  • Rooftop clubroom & terrace
  • Onsite coffee shop
  • Courtyard & game lawn
  • EV parking & charging
  • Pet friendly
  • 24 hr emergency maintenance
  • Onsite management

* Only available in select apartments


Services

We prioritize your convenience with Renter Essentials that help you move in easily and live comfortably at The Col.

  • Renters insurance

Ratings and reviews

5.0 Exceptional
1 Review
Noise 5.0
Location 5.0
Value 5.0
Staff 5.0
Maintenance 5.0
Amenities 5.0
Parking 5.0
Pam a. Current Resident
Apr 26, 2026

My son and i toured several apartments last week and The Col stood out as being the most beautiful, amazing amenities and gorgeous mountain views. We had the pleasure of meeting Angella who took us on a tour…we immediately knew this was the place. She made our application and move process so quick and easy and we are now one if the first few residents to live here! We also met Jackson the maintenance person who was helpful in helping my son move up a mattress as well as let us use a cart to help move. Lupe in the front office was so nice as well. Beautiful common areas, gym, gorgeous roof top area sky lounge with mountain views. Thank you again Angeloa!


Building details

1 buildings in the community 181 apartments in the community 3 - 4 stories per building Building constructed in 2026

Property description

Located in the thriving Golden community, surrounded by mountains and mesas, and mere minutes from downtown — you have access to it all at The Col. Our distinct residences with luxury finishes, frequent community gatherings, and friendly environment make for great living. The Col offers studio, one-, two-, and three-bedroom floor plans - Discover your new home today. NOW LEASING - MOVE IN TODAY.

Neighborhood

From Home Depot Garden Center to Golden Mill, this busy west-side neighborhood mixes big-box convenience with local dining and outdoor spots. • Golden Mill and Woody's Wood Fired Pizza give the area a good range of casual eats and gathering spots. • Gear shops like Bent Gate Mountaineering and Peak Cycles sit alongside classic retailers such as Barnes & Noble and HomeGoods, hinting at a spot that draws both weekend warriors and everyday shoppers. • The Splash at Fossil Trace stands out wit
17270 W Colfax Ave, Golden, CO 80401
Loading content, please wait...
Loading...

Contact information

Property managed by: Confluence Communities

Call leasing office: (720) 383-4905

Property office hours:
Today 9:00AM-6:00PM
  • Monday-Friday 9:00AM-6:00PM
  • Saturday 10:00AM-5:00PM
  • Sunday 12:00PM-5:00PM


Frequently asked questions

When were prices and availability for this property last updated?

Prices and availability for this property were last updated Today.

What floorplans are available?

The following floorplans are available: studio apartments from $1,394, 1-bedroom apartments from $1,657, 2-bedrooms apartments from $2,209 and 3-bedrooms apartments from $3,362.

What are the most popular nearby apartments?

The most popular nearby apartments are: The Col, GW Apartments, The View at Golden Ridge and Aurum.

How many units are available?

Currently, The Col has 43 available units.

What are the business hours?

The business hours are:

  • Monday-Friday 9:00AM-6:00PM
  • Saturday 10:00AM-5:00PM
  • Sunday 12:00PM-5:00PM