


Total monthly cost
$1,570 - $2,205
Beds
Studio-2 Beds
Baths
1-2
The Granary
156 W. Fairway Lane,
Fort Collins, CO
Schedule a tour
Select a date to start scheduling a tour.
Loading...
Floor plans
Updated today

| Unit | Total monthly cost | Availability | |
|---|---|---|---|
| 6-205 | $1,746 | Now |

| Unit | Total monthly cost | Availability | |
|---|---|---|---|
| 5-307 | $1,666 | Now |



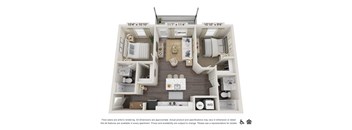
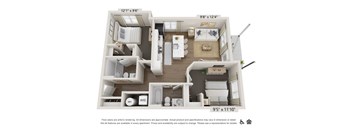
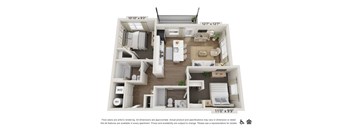
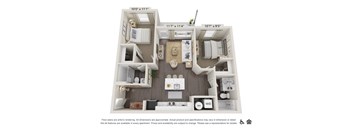
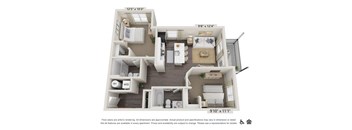
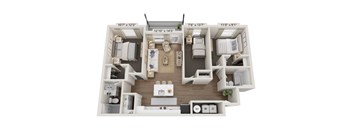
| Unit | Total monthly cost | Availability | |
|---|---|---|---|
| 2-107 | $2,296 | Now |
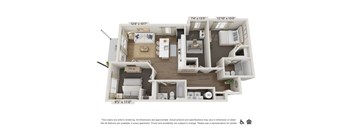
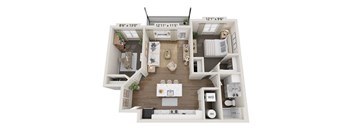
Grange
1 Bed
/ 1 Bath
/ 828 Sqft
Check for available units
Contact us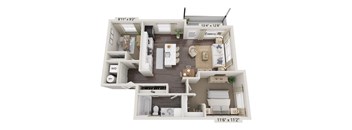
Grove
1 Bed
/ 1 Bath
/ 854 Sqft
Check for available units
Contact usPolicies
Application fees
$40
There may be additional unit-specific fees. Please select a unit and move-in date here.
The fees are estimates and actual amounts may vary. Pricing and availability are subject to change. For details, contact the property.
Cost calculator
See initial one-time fees and calculate total monthly cost based on different lease options.
View more
Rent specials
Up to 6-WEEKS FREE Base Rent on Select Floor Plans.* *Min. term & restrictions apply. Other costs & fees excluded. Offer may change. Offers vary by floor plan.
Check detailsAmenities
Apartment amenities
- Quartz counter tops
- Stainless steel, Energy Star® rated, smart appliance package
- Luxury vinyl tile and wood style flooring throughout with carpet in bedrooms
- Expansive closets
- Full-size, wi-fi enabled washer and dryer
- Balcony or patio*
- Smart locks and thermostats
- Nine-foot ceiling height throughout
Community amenities
- Clubhouse with coworking lounge with individual phone rooms
- Living room, and game room with community kitchen
- Resort-style swimming pool/spa with large sun deck
- 24-hour fitness center with dedicated yoga room and Peloton Bike Plus
- Playground
- Dog park and pet wash
- Bike/ski shop and covered bike storage
- EV charging stations and garages
- Adjacent to Mason Trail and South Transit Center
- Standard and oversized garages
- Car care and wash center
- Luxer One package lockers
- Outdoor grilling areas with fire pit
- WiFi available in common areas
* Only available in select apartments
Property description
**Floor plans are artist rendering. All dimensions are approximate. Actual product and specifications may vary in dimension or detail. Not all features are available in every rental home. Please see a representative for details.
Total Monthly Leasing Price includes base rent, all monthly mandatory and any user-selected optional fees. Excludes variable, usage-based, and required charges due at or...
**Floor plans are artist rendering. All dimensions are approximate. Actual product and specifications may vary in dimension or detail. Not all features are available in every rental home. Please see a representative for details. Total Monthly Leasing Price includes base rent, all monthly mandatory and any user-selected optional fees. Excludes variable, usage-based, and required charges due at or prior to move-in or at move-out. Security Deposit may change based on screening results, but total will not exceed legal maximums. Some items may be taxed under applicable law. Some fees may not apply to rental homes subject to an affordable program. All fees are subject to application and/or lease terms. Prices and availability subject to change. Resident is responsible for damages beyond ordinary wear and tear. Resident may need to maintain insurance and to activate and maintain utility services, including but not limited to electricity, water, gas, and internet, per the lease. Additional fees may apply as detailed in the application and/or lease agreement, which can be requested prior to applying. All fees paid to property unless indicated by <> symbol. Unless a fee is explicitly identified as refundable, all fees are non-refundable. Standard Security Deposit subject to change based on screening results; total security deposit(s) will not exceed any legal maximum. Resident may be responsible for maintaining insurance pursuant to the Lease. Some fees may not apply to apartment homes subject to an affordable program. Resident is responsible for damages that exceed ordinary wear and tear. Some items may be taxed under applicable law. This form does not modify the lease. Additional fees may apply in specific situations as detailed in the application and/or lease agreement, which can be requested prior to the application process. All fees are subject to the terms of the application and/or lease. Residents may be responsible for activating and maintaining utility services, including but not limited to electricity, water, gas, and internet, as specified in the lease agreement. Breed and other restrictions may apply. See Leasing Agent for details. All items subject to availability. Final pricing and availability will be determined during lease agreement.
Neighborhood
Use the map to explore the neighborhood and see how it matches your interests.
Loading...
Contact information
&cropxunits=200&cropyunits=44&width=75&quality=90)
Call leasing office:
(833) 677-2674
Property office hours:
Today
10:00AM-6:00PM
View all hours
- Monday-Friday 10:00AM-6:00PM
- Saturday 10:00AM-5:00PM