


Total monthly cost
$1,630 - $4,352
Beds
1-3 Beds
Baths
1-2
The Seasons At Horsetooth Crossing
1020 Wabash St,
Fort Collins, CO
Schedule a tour
Select a date to start scheduling a tour.
Loading...
Floor plans
Updated today
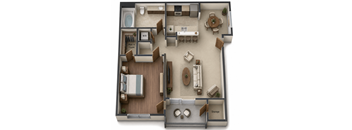
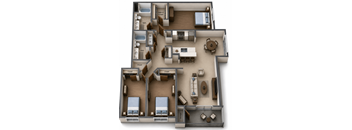
| Unit | Total monthly cost | Availability | |
|---|---|---|---|
| 26201 | $1,670 - $3,104 | Now | |
| 10203 | $1,630 - $3,030 | Oct 16 |


Policies
Security deposit
$200
Application fees
$21
There may be additional unit-specific fees. Please select a unit and move-in date here.
Pets allowed. Cats and dogs permitted; up to 2 per apartment. Breed restrictions apply. Contact the leasing office for more information.Cats allowed.Dogs allowed.
View moreThe fees are estimates and actual amounts may vary. Pricing and availability are subject to change. For details, contact the property.
Cost calculator
See initial one-time fees and calculate total monthly cost based on different lease options.
View moreAmenities
Apartment amenities
- Central Heat & Air Conditioning
- Double Vanity in Bathroom*
- Garden-Style Bathtubs
- Private Patio or Balcony
- Spacious Bedrooms Featuring Walk-In Closets
- Gas Fireplace*
- Plank-Wood Floors*
- 9- to 12-Foot Ceilings
- USB Charging Stations*
- Beautiful Kitchen Featuring a Gas Range and Breakfast Bar
- In-Home Washer & Dryer
Community amenities
- Business Center
- On-Site Management with 24-Hour Emergency Maintenance, & On-Call Courtesy Patrol
- Assigned Parking & Detached Garages Available
- Bike Storage
- Pet-Friendly Community
- Beautiful Courtyard with Picnic Areas
- Resident Clubhouse with Complimentary Wi-Fi
- 24-Hour Fitness Center
- Poolside Community Gas BBQ Grills with Firepit Lounge Area
- Sparkling Year-Round Heated Pool & Spa with Sun Deck
Building details
26 buildings in the community
208 apartments in the community
2 stories per building
Building constructed in 1999
Property description
Our stylish one-, two-, and three-bedroom designs feature private patios and balconies for you to take in the amazing views of nearby mountains and parks. First-floor apartments feature nine-foot ceilings with crown molding, while second-floor homes showcase vaulted ceilings and fireplaces. You will also enjoy amenities such as a gas range, a built-in microwave, an in-home washer and dryer, and...
Our stylish one-, two-, and three-bedroom designs feature private patios and balconies for you to take in the amazing views of nearby mountains and parks. First-floor apartments feature nine-foot ceilings with crown molding, while second-floor homes showcase vaulted ceilings and fireplaces. You will also enjoy amenities such as a gas range, a built-in microwave, an in-home washer and dryer, and lavish soaking tubs for your relaxation and enjoyment, no matter which floor plan you choose.
Neighborhood
Use the map to explore the neighborhood and see how it matches your interests.
Loading...
Contact information
Property managed by:
Mission Rock Residential
.png?width=75&quality=90)
Call leasing office:
(970) 936-8871
Property office hours:
Today
10:00AM-6:00PM
View all hours
- Monday 10:00AM-6:00PM
- Tuesday 10:00AM-6:00PM
- Wednesday 10:00AM-6:00PM
- Thursday 10:00AM-6:00PM
- Friday 10:00AM-6:00PM
- Saturday 10:00AM-5:00PM