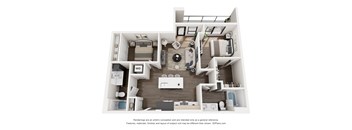
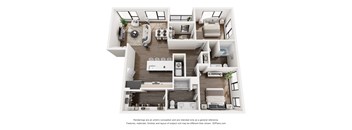
Total monthly cost $1,430 - $3,520
Beds Studio-2 Beds
Baths 1-2

The Marlow

4905 E Colfax Ave, Denver, CO

Schedule a tour

Select a date to start scheduling a tour.
Loading...

Floor plans

Updated today
This listing displays total monthly cost, which is the base rent including recurring monthly fees and costs as provided by the property. It does not include application fees, variable costs, and optional charges such as application fees, utility costs, pet charges, etc.
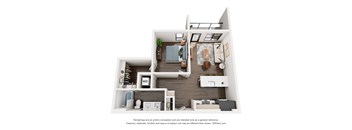
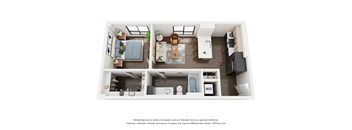
A 3D floor plan of a small apartment with a kitchen, living room, and bathroom.
Browning
Studio / 1 Bath / 544 Sqft
$1,430 - $1,480
Unit Total monthly cost Availability
551 $1,430 Now
View
621 $1,480 Now
View
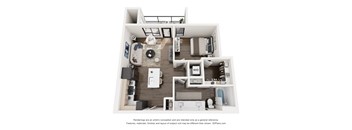
A 3D floor plan of a small apartment with a kitchen, living room, and bathroom.
Byron
Studio / 1 Bath / 678 Sqft
$1,700
Unit Total monthly cost Availability
132 $1,700 Now
View
A 3D floor plan of a small apartment with a living room, kitchen, and bathroom.
Dickens
1 Bed / 1 Bath / 697 Sqft
$2,195
Unit Total monthly cost Availability
327 $2,195 Now
View
A 3D floor plan of a small apartment with a living room, kitchen, and bathroom.
Eliot
1 Bed / 1 Bath / 736 Sqft
$2,315 - $2,385
Unit Total monthly cost Availability
427 $2,315 Now
View
527 $2,335 Now
View
A floor plan of a small apartment with a kitchen, living room, and bathroom.
Emerson
1 Bed / 1 Bath / 712 Sqft
$1,995 - $2,170
Unit Total monthly cost Availability
300 $2,090 Now
View
302 $2,090 Now
View
A 3D floor plan of a small apartment with a kitchen, living room, and bathroom.
Fitzgerald
1 Bed / 1 Bath / 707 Sqft
$2,250 - $2,335
Unit Total monthly cost Availability
336 $2,250 Now
View
436 $2,260 Now
View
A 3D floor plan of a small apartment with a kitchen, living room, and bathroom.
Hemingway
1 Bed / 1 Bath / 730 Sqft
$2,069 - $2,370
Unit Total monthly cost Availability
316 $2,125 Now
View
333 $2,225 Now
View
A 3D floor plan of a small apartment with a kitchen, living room, and bathroom.
Huxley
1 Bed / 1 Bath / 715 Sqft
$2,190 - $2,295
Unit Total monthly cost Availability
305 $2,190 Now
View
405 $2,225 Now
View
A 3D floor plan of a small apartment with a living room, kitchen, and bedroom.
Joyce
1 Bed / 1 Bath / 720 Sqft
$2,050 - $2,365
Unit Total monthly cost Availability
317 $2,050 Now
View
318 $2,280 Now
View
A 3D floor plan of a small apartment with a kitchen, living room, and bedroom.
Keats
1 Bed / 1 Bath / 785 Sqft
$2,100 - $2,335
Unit Total monthly cost Availability
104 $2,100 Now
View
106 $2,100 Now
View
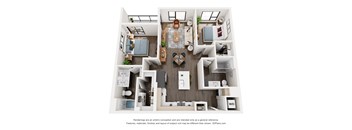
A 3D floor plan of a house with a kitchen, living room, and bathroom.
Poe
2 Beds / 2 Baths / 1,053 Sqft
$2,960 - $3,135
Unit Total monthly cost Availability
352 $3,080 Now
View
419 $3,045 Now
View
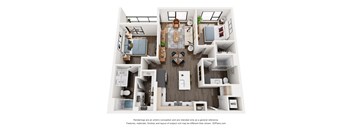
A 3D floor plan of a house with a kitchen, living room, and bathroom.
Shakespeare
2 Beds / 2 Baths / 1,040 Sqft
$2,960 - $3,065
Unit Total monthly cost Availability
306 $3,025 Now
View
406 $3,035 Now
View
A 3D floor plan of a house with a kitchen, living room, and two bedrooms.
Shelley
2 Beds / 2 Baths / 1,086 Sqft
$3,060 - $3,195
Unit Total monthly cost Availability
332 $3,060 Now
View
432 $3,070 Now
View
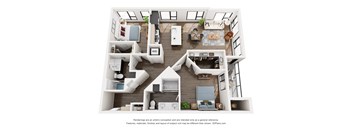
A 3D floor plan of a small apartment with a kitchen, living room, and bedroom.
Tennyson
2 Beds / 2 Baths / 1,147 Sqft
$3,110 - $3,195
Unit Total monthly cost Availability
328 $3,135 Now
View
403 $3,110 Now
View
A 3D floor plan of a house with a kitchen, living room, and bathroom.
Twain
2 Beds / 2 Baths / 1,154 Sqft
$3,240 - $3,325
Unit Total monthly cost Availability
330 $3,240 Now
View
344 $3,260 Now
View
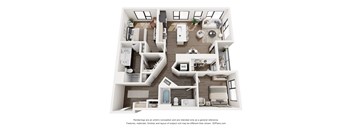
A 3D floor plan of a house with multiple rooms and furniture.
Wilde
2 Beds / 2 Baths / 1,244 Sqft
$3,435 - $3,520
Unit Total monthly cost Availability
314 $3,435 Now
View
414 $3,445 Now
View
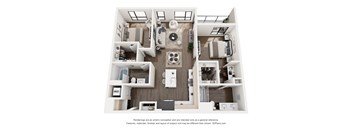
A 3D floor plan of a house with labeled rooms.
Wordsworth
2 Beds / 2 Baths / 1,240 Sqft
$3,325
Unit Total monthly cost Availability
360 $3,325 Now
View
A 3D floor plan of a small apartment with a kitchen, living room, and bathroom.
Austen
Studio / 1 Bath / 701 Sqft
Ask for pricing

Check for available units

Contact us
A 3D floor plan of a modern apartment with a living room, kitchen, and bathroom.
Thoreau
1 Bed / 1 Bath / 663 Sqft
Ask for pricing

Check for available units

Contact us
A 3D floor plan of a house with a kitchen, living room, and bedrooms.
Orwell
1 Bed / 2 Baths / 990 Sqft
Ask for pricing

Check for available units

Contact us
A 3D floor plan of a house with multiple rooms and furniture.
Woolf
2 Beds / 2 Baths / 1,232 Sqft
Ask for pricing

Check for available units

Contact us

What makes this property special?

Apartments feature 9-foot ceilings, air conditioning, floor-to-ceiling windows, and condo-grade finishes. In-home perks include a stainless appliance package, washer and dryer, smart locks through Latch, and walk-in showers or garden tubs in select layouts. Community spaces add a fitness center, pool, hot tub, skylounge, co-working areas, and pet amenities.

Policies

Application fees $13

There may be additional unit-specific fees. Please select a unit and move-in date here.

Pets allowed. At RPM Living, we feel your pets are members of our extended family, so we strive to make them feel right at home. The Marlow welcomes cats and dogs, with a maximum of two. Contact our leasing office for more information!.

View more

The fees are estimates and actual amounts may vary. Pricing and availability are subject to change. For details, contact the property.

Cost calculator

See initial one-time fees and calculate total monthly cost based on different lease options. 

View more
Rent specials

12 WEEKS FREE On All Homes!* Restrictions apply. Contact the leasing office for more details. Offers vary by floor plan.

Check details

Amenities

Apartment amenities

  • Smart Locks Through Latch
  • Washer / Dryer Included
  • Floor to Ceiling Windows*
  • Garden Tubs*
  • Condo Grade Finishes
  • Walk-In Showers*
  • Stainless Appliance Package
  • 9ft Ceilings
  • Air Conditioning

Community amenities

  • Oversized State-of-the-Art Fitness Center
  • Pool, Hot Tub, & Outdoor Terrace
  • Elevated Co-Working Spaces
  • Indoor, Controlled Access Bike Storage
  • Lobby Lounge & Cafe
  • Private Dog Spa
  • Private Clubroom
  • Skylounge With Sweeping City and Mountain Views
  • Dedicated Dog Park and Private Resident Garden

Ratings and reviews

4.0 Company rating
5.4K Reviews
Parking 4.0
Noise 4.0
Amenities 4.0
Staff 4.0
Value 4.0
Location 4.5
Maintenance 4.0
Ratings based on reviews from other properties managed by Roscoe Properties.

Building details

1 buildings in the community 205 apartments in the community 5 - 6 stories per building Building constructed in 2026

Property description


Square footage for advertised units is approximate. Prices are subject to change. Please call the leasing office for the most current pricing.

Neighborhood

From Cherry Creek Shopping Center to Stanley Marketplace, this east-side area has a busy shopping scene and plenty of places to keep up with daily errands. • Target and Nordstrom set the tone for solid shopping choices, with Macy's and RH Denver - The Gallery at Cherry Creek rounding things out. • Clean & Green Laundromat and University Valet Cleaners show there's no shortage of spots to get laundry and dry cleaning done. • There's a handful of childcare centers like Fisher Early Learning Cente
4905 E Colfax Ave, Denver, CO 80220
Loading content, please wait...
Loading...

Contact information

Property managed by: Roscoe Properties
Roscoe Properties Company

Call leasing office: (720) 816-4346

Property office hours:
Today 11:00AM-5:00PM
  • Monday 10:00AM-6:00PM
  • Tuesday 10:00AM-6:00PM
  • Wednesday 10:00AM-6:00PM
  • Thursday 10:00AM-6:00PM
  • Friday 10:00AM-6:00PM
  • Saturday 11:00AM-5:00PM
  • Sunday 1:00PM-4:00PM


Frequently asked questions

When were prices and availability for this property last updated?

Prices and availability for this property were last updated Today.

What floorplans are available?

The following floorplans are available: studio apartments from $1,430, 1-bedroom apartments from $1,995 and 2-bedrooms apartments from $2,960.

What are the most popular nearby apartments?

The most popular nearby apartments are: The Marlow, The Lex At Lowry, The Apartments at Denver Place and Velaris Living.

What neighborhood is The Marlow in?

The Marlow is located in the Northeast Denver neighborhood.

What are the business hours?

The business hours are:

  • Monday 10:00AM-6:00PM
  • Tuesday 10:00AM-6:00PM
  • Wednesday 10:00AM-6:00PM
  • Thursday 10:00AM-6:00PM
  • Friday 10:00AM-6:00PM
  • Saturday 11:00AM-5:00PM
  • Sunday 1:00PM-4:00PM