


Solace At The Ranch
Schedule a tour
Floor plans


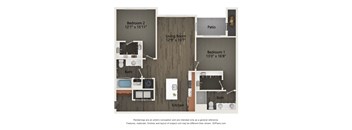
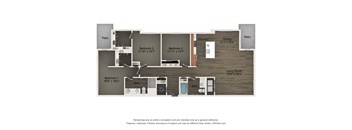
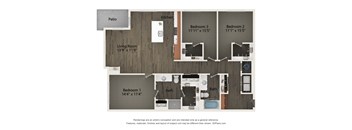
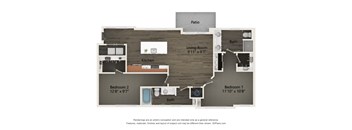
Check for available units
Contact us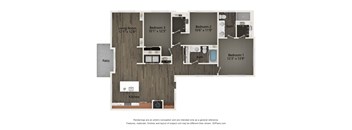
Check for available units
Contact usPolicies
There may be additional unit-specific fees. Please select a unit and move-in date here.
Pets allowed. Pet limit 2 allowed. We welcome 2 pets per apartment home. $300 refundable pet deposit per unit and $35 per unit pet rent. Aggressive Breeds: Rottweiler, Doberman Pinscher, Pit Bull Terrier, Staffordshire Terrier, Chow, Presa Canarias, Akita, Alaskan Malamutes, Wolf-Hybrid.
View moreThe fees are estimates and actual amounts may vary. Pricing and availability are subject to change. For details, contact the property.
Receive 1/2 off rent for first 5 months if you lease within 48 hours!* *Terms and conditions apply. Other costs and fees excluded. Offers vary by floor plan.
Check detailsAmenities
Apartment amenities
- Dishwasher
- Internet
- Online Rent Payments
- Bike Room with Storage & Repair Tools
- Golf Stimulator
- Pilates & Yoga Studio
- Co-Working Space
- Winter Sports Storage
- 24 Hours Concierge Package Locker System
- Detached Garages
- EV Charging Stations
- Pet-Friendly Community
- Smoke-Free Community
- Quartz Countertops
- Stainless Steel Appliances
- Modern Tiled Backsplashes
- Garabage Disposal
- Kitchen Prep Islands in select units
- Wood-Inspired Plank Flooring
- Full Size Washer & Dryer
- Spacious Floor Plans
- Plush Carpet in bedrooms
- Spacious Closets
- 1st Floor
- 3rd Floor
- ADA
- Courtyard View
- Corner Unit
- Mountain View
- One Car Garage
- Pool View
Community amenities
- On-Site Maintenance
- Business Center
- Spa/Hot Tub
- Playground
- State of the Art Fitness Center
- Swimming Pool
- Ceilings Fans in every room
- USB Outlets
- Club House
- Patio or Balcony in Select Units
- Mountain Views in Select Units
- Community Lounge
- Pet Spa & Park
- Outdoor Fire Pit
We prioritize your convenience with Renter Essentials that help you move in easily and live comfortably at Solace At The Ranch.
- Flex rent payments
Building details
Property description
**Total Monthly Leasing Price includes base rent, all monthly mandatory and any user-selected optional fees. Excludes variable, usage-based, and required charges due at or prior to move-in or at move-out. Security Deposit may change based on screening results, but total will not exceed legal maximums. Some items may be taxed under applicable law. Some fees may not apply to rental homes subject to an affordable program. All fees are subject to application and/or lease terms. Prices and availability subject to change. Resident is responsible for damages beyond ordinary wear and tear. Resident may need to maintain insurance and to activate and maintain utility services, including but not limited to electricity, water, gas, and internet, per the lease. Additional fees may apply as detailed in the application and/or lease agreement, which can be requested prior to applying. *Pricing and availability are subject to change. Rent is based on monthly frequency. Additional fees may apply, such as but not limited to package delivery, trash, water, amenities, etc. **Floor plans are artist’s rendering. All dimensions are approximate. Actual product and specifications may vary in dimension or detail. Not all features are available in every apartment. Prices and availability are subject to change. Please see a representative for details.
Neighborhood
Use the map to explore the neighborhood and see how it matches your interests.
Contact information
&cropxunits=200&cropyunits=44&width=75&quality=90)
- Monday 9:00AM-6:00PM
- Tuesday 9:00AM-6:00PM
- Wednesday 9:00AM-6:00PM
- Thursday 9:00AM-6:00PM
- Friday 9:00AM-6:00PM
- Saturday 10:00AM-5:00PM
- Sunday 1:00PM-5:00PM