


Total monthly cost
$1,485 - $7,280
Beds
1-3 Beds
Baths
1-2
Lodge At Black Forest
7761 Bear Run Point,
Colorado Springs, CO
Schedule a tour
Select a date to start scheduling a tour.
Loading...
Floor plans
Updated today
3D tour
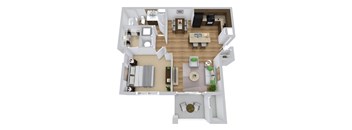
Solo | Summit
1 Bed
/ 1 Bath
/ 838 Sqft
| Unit | Total monthly cost | Availability | |
|---|---|---|---|
| 7720-202 | $1,485 - $4,020 | Dec 9 | |
| 6450-108 | $1,555 - $4,188 | Dec 15 |
3D tour

Element | Summit
1 Bed
/ 1 Bath
/ 884 Sqft
| Unit | Total monthly cost | Availability | |
|---|---|---|---|
| 7730-204 | $1,539 - $4,260 | Now | |
| 7731-303 | $1,572 - $4,342 | Now |
3D tour
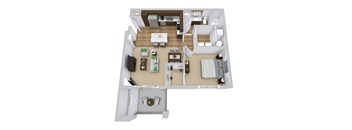
Spire | Incline
1 Bed
/ 1 Bath
/ 861 Sqft
3D tour
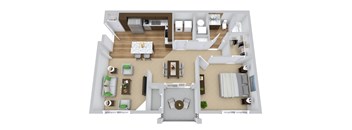
Elevation | Incline
1 Bed
/ 1 Bath
/ 941 Sqft
| Unit | Total monthly cost | Availability | |
|---|---|---|---|
| 6557-302 | $1,657 - $4,559 | Now | |
| 6518-304 | $1,657 - $4,559 | Nov 22 |
3D tour
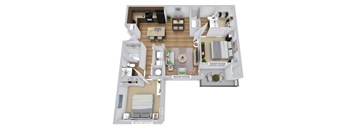
Apex | Summit
2 Beds
/ 2 Baths
/ 1,171 Sqft
| Unit | Total monthly cost | Availability | |
|---|---|---|---|
| 7740-303 | $1,781 - $4,917 | Dec 8 |

Fusion | Summit
2 Beds
/ 2 Baths
/ 1,203 Sqft
| Unit | Total monthly cost | Availability | |
|---|---|---|---|
| 6350-206 | $1,822 - $5,058 | Dec 9 | |
| 6370-204 | $1,822 - $5,058 | Jan 1, 2027 |
3D tour
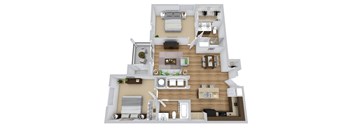
Edge | Summit
2 Beds
/ 2 Baths
/ 1,246 Sqft
| Unit | Total monthly cost | Availability | |
|---|---|---|---|
| 6390-301 | $1,879 - $5,210 | Now | |
| 6410-302 | $1,929 - $5,350 | Now |
3D tour
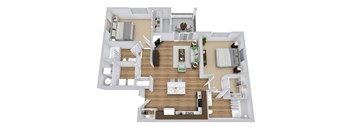
Alloy | Incline
2 Beds
/ 2 Baths
/ 1,157 Sqft
| Unit | Total monthly cost | Availability | |
|---|---|---|---|
| 6573-108 | $2,021 - $5,667 | Now | |
| 6549-308 | $1,986 - $5,580 | Now |

Everest | Incline
2 Beds
/ 2 Baths
/ 1,322 - 1,399 Sqft
| Unit | Total monthly cost | Availability | |
|---|---|---|---|
| 6541-305 | $2,114 - $5,907 | Now | |
| 6541-304 | $2,102 - $5,857 | Now |

Vortex | Incline
2 Beds
/ 2 Baths
/ 1,408 Sqft

Altitude | Summit
3 Beds
/ 2 Baths
/ 1,425 Sqft
| Unit | Total monthly cost | Availability | |
|---|---|---|---|
| 7740-208 | $2,104 - $6,801 | Now | |
| 6471-102 | $2,076 - $6,773 | Now |
3D tour

Ascent | Incline
3 Beds
/ 2 Baths
/ 1,561 Sqft
| Unit | Total monthly cost | Availability | |
|---|---|---|---|
| 6509-203 | $2,297 - $7,163 | Now | |
| 6525-108 | $2,342 - $7,280 | Dec 30 |
Element w/Gar | Summit
1 Bed
/ 1 Bath
/ 884 Sqft
Check for available units
Contact us
Elevation w/ Gar | Incline
1 Bed
/ 1 Bath
/ 941 Sqft
Check for available units
Contact us
3D tour

Vertex | Summit
2 Beds
/ 2 Baths
/ 1,286 Sqft
Check for available units
Contact us
Fusion w-Gar | Summit
2 Beds
/ 2 Baths
/ 1,203 Sqft
Check for available units
Contact us
3D tour
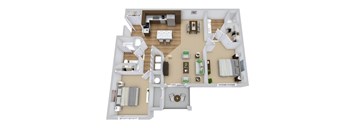
Flare | Incline
2 Beds
/ 2 Baths
/ 1,330 Sqft
Check for available units
Contact us
Everest w/Gar | Incline
2 Beds
/ 2 Baths
/ 1,330 Sqft
Check for available units
Contact usWhat makes this property special?
These apartments pair mountain views and open layouts with nine-foot ceilings, plank flooring, and
chef-style kitchens with islands. Inside, you’ll find washer and dryer sets, walk-in closets, patio or balcony storage, and select homes with fireplaces and garden tubs. Community spaces include a heated pool, club room, fitness trail, pet areas, and EV charging.
Show more
Show less
Policies
Security pet deposit
$300
Monthly pet rent
$35
Pet limit 2 allowed. No weight limit, some breed restrictions apply. All fees are per apartment. Breed Restrictions apply.
View moreThe fees are estimates and actual amounts may vary. Pricing and availability are subject to change. For details, contact the property.
Cost calculator
See initial one-time fees and calculate total monthly cost based on different lease options.
View moreAmenities
Discover elevated apartment living at Lodge at Black Forest in Colorado Springs, CO, where thoughtfully designed amenities make it easy to relax, recharge, and connect. From resort-style pools and fitness spaces to coworking areas, outdoor lounges, and pet-friendly amenities, our one-, two-, and three-bedroom apartments in Colorado Springs offer the comfort and convenience to complement your lifestyle.
Apartment amenities
- Open Floorplans Available In 1, 2 and 3 Bedrooms
- Custom Cabinetry and Countertops In Designer Colors
- Plank Flooring and Plush Carpeting
- Ceiling Fans In Living Room and Master Bedroom
- Decorative Tone On Tone Walls
- Stylish Brushed Nickel Hardware
- Dramatic Interior Archways and Niches
- Chef Caliber Kitchen with Center Island
- Electronic Entry System
- Self Cleaning Ranges
- Glamour Baths with Walk-In Baths and Garden Soaking Tubs
- Energy Star Kitchen Appliances
- Built in Electric Fireplace*
- Lofty 9 Ft. Ceilings
- Walk-In Closets with Ventilated Shelving
- Open Air Patio Or Balcony with Storage Room
- Mountain View*
- Full Capacity Washers and Dryers
- Plantation Style Window Coverings
- USB outlets in Kitchen and Master bedroom
- Ceiling fans w/light kits in l/r & b/r (Incline Floorplans Only*)
- Glass tile kitchen backsplash (Incline Floorplans Only*)
- Granite countertops (Incline Floorplans Only*)
- Stainless steel appliances (Incline Floorplans Only*)
Community amenities
- Semi Pro Putting Greens
- 5,100 square foot Club Room Floor-To-Ceiling Stone Fireplace with The High Grounds Cafe (Coffee & Tea Bar)
- Lisa's Klubhouse
- Year Round, Heated Pool with Cascading Water
- Horseshoe Pit
- Outdoor Fireside Lounge
- Fitness Trail
- Car Care Center
- Cyber Lounge
- Club Room Wifi Hot Spots
- Pet Agility Park
- Pet grooming salon
- Tanning Salon
- Private Garages Available with Remote Access
- Club Room with HD Home Theater System
- Open Air Pavilion & Amphitheater
- Free Standing Carports
- EV Car Charging Stations
- Private Fenced in Yards in select homes
- Designated K-9 Pet relief areas
- Playground
- Billiard Room
* Only available in select apartments
3D tours
Property description
WELCOME TO LODGE AT BLACK FOREST!
At the Lodge at Black Forest we pride ourselves in offering you a beautiful community of distinctive neighborhoods designed to fit your specific needs. Each neighborhood offers extensive amenities, which are available to all our valued residents to enjoy!
Imagine starting your morning enjoying the mountain views from your open-air balcony. Finish an intense...
WELCOME TO LODGE AT BLACK FOREST!
At the Lodge at Black Forest we pride ourselves in offering you a beautiful community of distinctive neighborhoods designed to fit your specific needs. Each neighborhood offers extensive amenities, which are available to all our valued residents to enjoy!
Imagine starting your morning enjoying the mountain views from your open-air balcony. Finish an intense workout at the Fitness Trail training center with a refreshing splash in one of our heated pools afterwards. Don’t forget to choose your favorite poolside lounge chair and soak up some Colorado sun!
At the end of your day come home and unwind with some dinner and music at the outdoor pavilion and amphitheater, and finish with a nice, long, bubbly soak in our hydrotherapy spa. We have so much more to offer, call us for a personal tour. The options are limitless at the Lodge at Black Forest.
Find the space that fits your lifestyle at Lodge at Black Forest in Colorado Springs, CO. Browse our thoughtfully designed one-, two-, and three-bedroom apartment floor plans across both phases of our community, and choose the layout that feels just right for you. Explore available floor plans, features, and options to find your perfect fit in Colorado Springs. Lodge at Black Forest utilizes Get100, a fraud prevention system in partnership with CLEAR® to screen all rental applications. This includes digital identity verification and AI-powered technology to authenticate supporting documents. Submitting a rental application or any documents-such as pay stubs, bank statements, identification, or other personal records-on behalf of another person without legal authorization constitutes a violation of state and federal law. We actively cooperate with local, state, and federal authorities to report and prosecute all instances of identity fraud. FURNISHED CORPORATE APARTMENTS RAM Partners, in collaboration with our experienced corporate housing partner, Synergy Global Housing, presents a selection of meticulously designed options for all your corporate housing needs. Our furnished and unfurnished apartments are tailored for both long term & temporary stays. All furnished rentals include furnishings, housewares, installed utilities and high-speed Wi-Fi for a seamless move in experience.You'll also benefit from our dedicated team with 24/7 support, ensuring your stay exceeds your expectations. Contact us today at ram@synergyhousing.com find your perfect home! * Please note corporate leases furnished & unfurnished pricing differs from onsite pricing.
Find the space that fits your lifestyle at Lodge at Black Forest in Colorado Springs, CO. Browse our thoughtfully designed one-, two-, and three-bedroom apartment floor plans across both phases of our community, and choose the layout that feels just right for you. Explore available floor plans, features, and options to find your perfect fit in Colorado Springs. Lodge at Black Forest utilizes Get100, a fraud prevention system in partnership with CLEAR® to screen all rental applications. This includes digital identity verification and AI-powered technology to authenticate supporting documents. Submitting a rental application or any documents-such as pay stubs, bank statements, identification, or other personal records-on behalf of another person without legal authorization constitutes a violation of state and federal law. We actively cooperate with local, state, and federal authorities to report and prosecute all instances of identity fraud. FURNISHED CORPORATE APARTMENTS RAM Partners, in collaboration with our experienced corporate housing partner, Synergy Global Housing, presents a selection of meticulously designed options for all your corporate housing needs. Our furnished and unfurnished apartments are tailored for both long term & temporary stays. All furnished rentals include furnishings, housewares, installed utilities and high-speed Wi-Fi for a seamless move in experience.You'll also benefit from our dedicated team with 24/7 support, ensuring your stay exceeds your expectations. Contact us today at ram@synergyhousing.com find your perfect home! * Please note corporate leases furnished & unfurnished pricing differs from onsite pricing.
Neighborhood
A laid-back north-end neighborhood dotted with shopping centers and tons of spot-cleaners, with Chapel Hills Mall and Target nearby.
• Target, Burlington, and Ross define this part of town as a serious shopping corridor.
• Saint Francis Medical Center and lots of dentists make medical errands pretty easy here.
• Wolf Ranch Recreation Center and Cordera Community Center bring family activity options right to the area.
Loading...
Contact information

Call leasing office:
(719) 851-5299
Property office hours:
Today
9:00AM-6:00PM
View all hours
- Monday 9:00AM-6:00PM
- Tuesday 9:00AM-6:00PM
- Wednesday 9:00AM-6:00PM
- Thursday 9:00AM-6:00PM
- Friday 9:00AM-6:00PM
- Saturday 10:00AM-5:00PM
- Sunday 10:00AM-5:00PM