Base rent $1,603 - $3,103
Beds 1-3 Beds
Baths 1-2

Talus Flats

2355 Mercantile Street, Castle Rock, CO

Schedule a tour

Select a date to start scheduling a tour.
Loading...

Floor plans

Updated today
This listing displays total monthly cost, which is the base rent including recurring monthly fees and costs as provided by the property. It does not include application fees, variable costs, and optional charges such as application fees, utility costs, pet charges, etc.
A 3D floor plan of a house with multiple rooms and furniture.
The Valley
2 Beds / 2 Baths / 1,093 Sqft
$1,995 - $2,994
Unit Total monthly cost Availability
1416 $2,145 - $2,828 Now
View
1235 $2,045 - $2,994 Jul 10
View
A 3D floor plan of a small apartment with a kitchen, living room, and bathroom.
The Summit
2 Beds / 2 Baths / 1,176 Sqft
$2,119 - $3,103
Unit Total monthly cost Availability
1324 $2,119 - $2,794 Now
View
1432 $2,169 - $3,055 Jun 7
View
A 3D floor plan of a house with a kitchen, living room, and bathroom.
The Ridge
1 Bed / 1 Bath / 759 Sqft
$1,603 - $2,179
Unit Total monthly cost Availability
1142 $1,603 - $2,179 Jun 3
View
1144 $1,603 - $2,179 Jun 10
View
A 3D floor plan of a house with a kitchen, living room, and bathroom.
The Slope
1 Bed / 1 Bath / 824 Sqft
$1,639 - $2,073
Unit Total monthly cost Availability
1114 $1,639 - $2,073 May 30
View
A 3D floor plan of a house with a kitchen, living room, and bathroom.
The Peak
1 Bed / 1 Bath / 663 Sqft
Ask for pricing

Check for available units

Contact us
A 3D floor plan of a house with a kitchen, living room, and bathroom.
The Peak - Premium
1 Bed / 1 Bath / 663 Sqft
Ask for pricing

Check for available units

Contact us
A 3D floor plan of a house with a kitchen, living room, and bathroom.
The Ridge - Premium
1 Bed / 1 Bath / 759 Sqft
Ask for pricing

Check for available units

Contact us
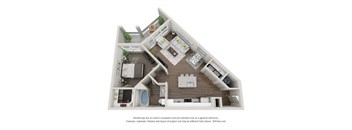
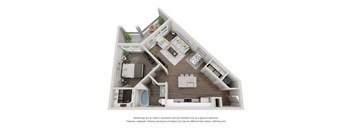
A 3D floor plan of a small apartment with a kitchen, living room, and bathroom.
Waitlist 1x1
1 Bed / 1 Bath
Ask for pricing

Check for available units

Contact us
A 3D floor plan of a house with a kitchen, living room, and bathroom.
The Crest
2 Beds / 2 Baths / 1,265 Sqft
Ask for pricing

Check for available units

Contact us
A 3D floor plan of a house with a kitchen, living room, and bathroom.
The Crest - Premium
2 Beds / 2 Baths / 1,265 Sqft
Ask for pricing

Check for available units

Contact us
A 3D floor plan of a house with a kitchen, living room, and two bedrooms.
The Valley - Premium
2 Beds / 2 Baths / 1,093 Sqft
Ask for pricing

Check for available units

Contact us
A 3D floor plan of a house with a kitchen, living room, and two bedrooms.
The Summit - Premium
2 Beds / 2 Baths / 1,176 Sqft
Ask for pricing

Check for available units

Contact us
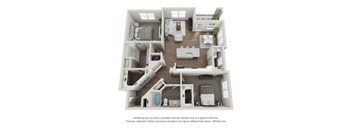
A 3D floor plan of a house with multiple rooms and furniture.
Waitlist 2x2
2 Beds / 2 Baths
Ask for pricing

Check for available units

Contact us
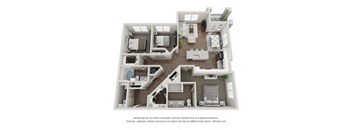
A 3D floor plan of a house with multiple rooms and furniture.
The Massif
3 Beds / 2 Baths / 1,433 Sqft
Ask for pricing

Check for available units

Contact us
A 3D floor plan of a house with multiple rooms.
The Massif - Premium
3 Beds / 2 Baths / 1,433 Sqft
Ask for pricing

Check for available units

Contact us
A 3D floor plan of a house with multiple rooms.
Waitlist 3x2
3 Beds / 2 Baths
Ask for pricing

Check for available units

Contact us

Policies

Application fees $22

There may be additional unit-specific fees. Please select a unit and move-in date here.

Monthly pet rent $35

Please contact for details.

View more

The fees are estimates and actual amounts may vary. Pricing and availability are subject to change. For details, contact the property.

Cost calculator

See initial one-time fees and calculate total monthly cost based on different lease options. 

View more
Rent specials

8 weeks free on 2 bedroom homes if moved in by 06/15/2026! Plus an additional $500 off if you lease in the office!* Terms & conditions apply. Offers vary by floor plan.

Check details about rent specials

Amenities

Apartment amenities

  • Brand New Premium Interiors
  • Sleek Quartz Countertops with Designer Tile Backsplash and Cabinetry
  • Stainless Steel Appliances and Kitchen Islands
  • French-Door Refrigerators with Water/Ice Dispensers
  • Mounted Microwave
  • Dishwasher
  • Disposal
  • Pantry
  • Dining Room in select homes
  • 12-Foot Vaulted Ceilings with Crown Molding
  • Double Vanities and Linen Closet in select homes
  • Deep Soaker Bathtubs with Rainfall Showerheads
  • Framed Mirrors
  • Hardwood-Style Flooring
  • Spacious, Large Closets
  • Plush Carpet
  • In-Home Washer and Dryer Set
  • Window Coverings and Double Pane Windows
  • Ceiling Fans
  • Patio or Balcony
  • Central Air Conditioning and Heating
  • Smart Thermostats
  • Scenic Mountain and City Views
  • Door-to-Door Valet Trash
  • Garages Available
  • Storage Units Available
  • Cable Ready
  • Wheelchair Access for select homes

Community amenities

  • Convenient Doorstep Delivery from On-Site Restaurant
  • Game Room with Billiards and Shuffleboard
  • Resident Clubhouse with Coffee Bar
  • Spa-Inspired Hot Tub
  • 24-Hour Fitness Center
  • Free Weights Area
  • Courtyard with Fire Pits and Lounge Seating
  • Gourmet BBQ Grilling Stations
  • Outdoor Games
  • Conference Room
  • On-Site Dog Park
  • Package Lockers
  • Attached and Detached Garages Available
  • Complimentary Surface Lot Parking
  • Resident Events
  • On-Site Management
  • On-Site Maintenance with 24-Hour Emergency Maintenance
  • Controlled Key Fob Access
  • High Speed Internet
  • Elevator Access
  • Proximity to Local Park and Nature Trails
  • Recycling
  • Short Term Leases Available
  • Pet-Friendly
  • Smoke-Free Community
  • Ask About our Preferred Employer Program!
*Amenities may vary and are subject to change at any time.

Ratings and reviews

4.0 Excellent
16 Reviews

What renters are saying

Residents of Talus Flats appreciate its modern features, amenities, and overall friendly and safe environment. The complex offers various social events like bagel days, doggie treats, and a popcorn bar, enhancing the community feel. Additional amenities include a hot tub and year-round grills, contributing to a resort-like living experience. The property is also praised for its beautiful views and convenient proximity to nightlife, restaurants, pharmacies, and other essential services. Renters enjoy the quiet atmosphere and express satisfaction with the responsive and helpful management team.

Parking 4.0
Amenities 4.0
Maintenance 4.0
Staff 4.5
Value 4.0
Location 5.0
Noise 4.0
Patricia L. Verified Resident
May 1, 2026

I'm renewing my lease because Talus Flats is a lovely place to live - ideal location, quiet, beautiful interior. New staff is very friendly and accomodating.

Anonymous Verified Resident
May 1, 2026

Not "luxury living" as billed but it's a nice building with nice staff in a good location

Sydney B. Verified Resident
Apr 30, 2026

It is good to live here. It is easy and i dont have a lot of compliants. wish there was a better hot tub/pool situation

Chelsey C. Verified Resident
Apr 29, 2026

The living conditions are not too bad, the amenities are great. Ever since management changed the building has been dirtier, dog poop everywhere. Other than that it's great.

Lisa C. Verified Resident
Apr 28, 2026

Been here 2 years and have loved it. Clean, quiet and super close to everything

Anonymous Verified Resident
Apr 26, 2026

Maintenance doesn’t seem to check work orders OR the notes attached to them. The gym could use more machines. The noise from neighbors goes unchecked and rattles the walls. The location is amazing and the apartment itself is very nice and modern. The new AI phone system is frustrating and seems unnecessary.


Building details

1 buildings in the community 111 apartments in the community 4 stories per building Building constructed in 2021

Property description

Welcome home to Talus Flats – Modern Castle Rock Apartments offering urban-style 1-, 2-, and 3-bedroom homes with brand new premium interiors, soaring ceilings, and spacious oversized closets, designed for those with a busy lifestyle who value upscale amenities, condo-like finishes, and a prime location in the heart of Castle Rock, CO. Located in the vibrant Meadows neighborhood, our upscale...
Welcome home to Talus Flats – Modern Castle Rock Apartments offering urban-style 1-, 2-, and 3-bedroom homes with brand new premium interiors, soaring ceilings, and spacious oversized closets, designed for those with a busy lifestyle who value upscale amenities, condo-like finishes, and a prime location in the heart of Castle Rock, CO. Located in the vibrant Meadows neighborhood, our upscale apartments in Castle Rock, CO, offer unbeatable access to Castle Rock’s best, including the Castle Rock Outlets and The EDGE Ziplines & Adventures. Arapahoe Community College is conveniently nearby, making Talus Flats an ideal home for students and faculty alike. Our thoughtfully designed community features elevator access, upscale interior corridors, private garage parking, and spacious open-concept floor plans. Residents also enjoy an elevated fitness experience with high-end equipment, a free weights area, and immersive virtual workouts, unlike anything else in the area. Schedule your in-person or virtual tour today and experience modern living redefined at Talus Flats.

Neighborhood

Use the map to explore the neighborhood and see how it matches your interests.

2355 Mercantile Street, Castle Rock, CO 80109
Loading content, please wait...
Loading...

Contact information

Property managed by: Avenue5 Residential, LLC

Call leasing office: (833) 918-8790

Property office hours:
Today 10:00AM-6:00PM
  • Monday 10:00AM-6:00PM
  • Tuesday 10:00AM-6:00PM
  • Wednesday 10:00AM-6:00PM
  • Thursday 10:00AM-6:00PM
  • Friday 10:00AM-6:00PM
  • Saturday 10:00AM-5:00PM


Frequently asked questions

When were prices and availability for this property last updated?

Prices and availability for this property were last updated Today.

What floorplans are available?

The following floorplans are available: 1-bedroom apartments from $1,603 and 2-bedrooms apartments from $1,995.

What are the most popular nearby apartments?

The most popular nearby apartments are: Talus Flats, Riverwalk Luxe, Echo Ridge Apartments and The View at Castle Rock.

How many units are available?

Currently, Talus Flats has 10 available units.

What neighborhood is Talus Flats in?

Talus Flats is located in the The Meadows neighborhood.

What are the business hours?

The business hours are:

  • Monday 10:00AM-6:00PM
  • Tuesday 10:00AM-6:00PM
  • Wednesday 10:00AM-6:00PM
  • Thursday 10:00AM-6:00PM
  • Friday 10:00AM-6:00PM
  • Saturday 10:00AM-5:00PM