


Total monthly cost
$1,616 - $7,294
Beds
1-2 Beds
Baths
1-2
RockVue
250 Summit Blvd,
Broomfield, CO
Schedule a tour
Select a date to start scheduling a tour.
Loading...
Floor plans
Updated today
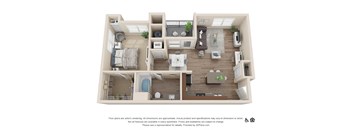
810 Apex
1 Bed
/ 1 Bath
/ 810 Sqft
| Unit | Total monthly cost | Availability | |
|---|---|---|---|
| 05104 | $1,638 - $5,227 | Now |
.jpg?width=352&quality=90&height=130 "1 Bed 1 Bath Floor Plan")
816 Apex
1 Bed
/ 1 Bath
/ 816 Sqft
.jpg?width=352&quality=90&height=130 "1 Bedroom 1 Bathroom Floor Plan")
824 Apex
1 Bed
/ 1 Bath
/ 824 Sqft
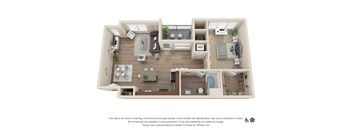
Peak
1 Bed
/ 1 Bath
/ 885 Sqft
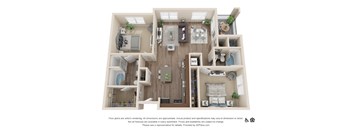
Zenith
2 Beds
/ 2 Baths
/ 1,113 Sqft
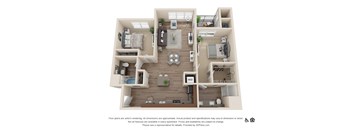
1114 Crest
2 Beds
/ 2 Baths
/ 1,114 Sqft
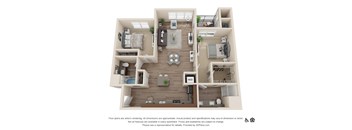
1118 Crest
2 Beds
/ 2 Baths
/ 1,118 Sqft
.jpg?width=352&quality=90&height=130 "1 Bedroom 1 Bath Floor Plan")
817 Apex
1 Bed
/ 1 Bath
/ 817 Sqft
| Unit | Total monthly cost | Availability | |
|---|---|---|---|
| 11108 | $1,780 - $5,194 | Oct 27 | |
| 02202 | $1,756 - $5,135 | Nov 20 |
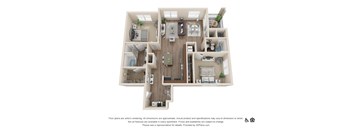
Pinnacle
2 Beds
/ 2 Baths
/ 1,196 Sqft
Check for available units
Contact us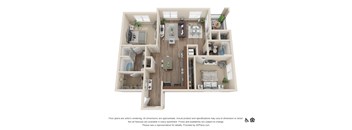
Crown
2 Beds
/ 2 Baths
/ 1,160 Sqft
Check for available units
Contact usPolicies
Security deposit
$200
Application fees
$30
There may be additional unit-specific fees. Please select a unit and move-in date here.
Security pet deposit
$300
Monthly pet rent
$35
Security pet deposit
$300
Monthly pet rent
$35
The fees are estimates and actual amounts may vary. Pricing and availability are subject to change. For details, contact the property.
Cost calculator
See initial one-time fees and calculate total monthly cost based on different lease options.
View more
Rent specials
Receive up to 8 Weeks FREE Base Rent when you lease within 48 hours of your first tour!* *Minimum terms and restrictions apply. Other costs and fees excluded. Offer may change. Offers vary by floor plan.
Check detailsAmenities
Some places don’t just look different—they feel different. RockVue Apartments is one of those places. Maybe it’s the balance of sophistication and warmth, or the fact that here busy days find their pause, and coming home feels like the best part of your day. At our pet-friendly apartments in Broomfield, CO, life has its own rhythm—intentional, effortless, and elevated. Explore our full list of perks below!
Apartment amenities
- Private Garages Available*
- Quartz Countertops
- Large Walk-In Closets
- Double Sink Vanities*
- Oversized Tubs*
- Hardwood-style Flooring
- Private Patios and Balconies
- Washer and Dryer Included
- Additional Storage Available*
- Central Air Conditioning and Heat
- Ceiling Fan
- Farmhouse Sinks, White Cabinets, and Grey Quartz Counter Tops in select units
- Mountain/Golf course/City views
- Large windows
Community amenities
- Heated Year-round Pool and Spa
- Outdoor Ramada with Fireplace
- Fitness Center with Free Weights and Cardio
- Yoga Room
- Clubhouse with Work From Home Lounge
- Bike Tools and Patches at the Office
- Hiking and Biking Trails
- Onsite Pet Wash
- Fenced Dog Area
- Pool Table
- Free coffee, tea and hot coco year-round in the clubhouse
- Corn Hole
- Rentable clubhouse for events
- Outdoor grill
Newly Renovated Apartments in Broomfield
Community Amenities
Start your morning with a heart-pumping workout in the fully equipped fitness center or stretch into stillness in the yoga room. When it’s time to unwind, the heated pool and spa offer a perfect reset, while the outdoor ramada with its cozy fireplace brings neighbors together under the stars. Whether you're hosting guests in the clubhouse or savoring a hot cup of cocoa in the lounge, every detail adds to the sense of comfort and connection.
Apartment Amenities
If you’ve been searching for Broomfield apartments with a garage, we have you covered. But there’s more—you have quartz countertops for cooking with style, white cabinets, and farmhouse sinks in select homes. At the end of the day, you can unwind in oversized tubs or on your private balcony overlooking stunning mountain or city views. With walk-in closets, in-unit washer and dryer, and hardwood-style floors throughout, your space works as beautifully as it looks.
Eager to learn more? Schedule a tour of our Broomfield apartments today!
3D tours
Building details
11 buildings in the community
220 apartments in the community
3 stories per building
Building constructed in 2014
Golf course
Property description
An Upgraded Living Experience
Imagine a place where your morning coffee pairs perfectly with panoramic views, and every day holds space for both focus and freedom. RockVue Apartments is where modern living meets that relaxed, grounded energy only Colorado can offer. Explore our leisure spots, on-site conveniences, and comforts, and see what makes us stand out from other apartments in Broomfield,...
An Upgraded Living Experience
Imagine a place where your morning coffee pairs perfectly with panoramic views, and every day holds space for both focus and freedom. RockVue Apartments is where modern living meets that relaxed, grounded energy only Colorado can offer. Explore our leisure spots, on-site conveniences, and comforts, and see what makes us stand out from other apartments in Broomfield, CO!Your new home is only a short distance from Interlocken Golf Course, Flatirons Mall, and AMC Flatiron Crossing. Located at 250 Summit Boulevard, with quick access to the Denver-Boulder Turnpike and CO-128, our community ensures your daily commute is a breeze. We’re close to Oracle, Rocky Mountain Metropolitan Airport, and Spartan College of Aeronautics and Technology - Broomfield Campus. Contact us today to learn more!
Life at RockVue Apartments flows with a sense of ease and purpose, where home feels like a destination, not just a stop along the way. There’s a quiet luxury to it—not flashy, but deeply felt in every detail and every view. Whether you’re drawn by the energy of the city or the serenity of the nearby trails, our one and two-bedroom apartments in Broomfield, CO, offer a place to rest, grow, and truly belong. Our goal is to help you plan your budget with ease. Planning your budget is essential, and we’re here to make it simpler. The pricing you’ll see may be labeled Total Monthly Leasing Price or Base Rent. • Base Rent: The monthly rent for the rental home. • Total Monthly Leasing Price: Base Rent plus fixed, mandatory monthly fees. To help budget your monthly fixed costs, add your base rent to the Essentials and any Personalized Add-Ons you will be selecting from the list of potential fees which can be found at the bottom of the page. This way, you can easily see what your initial and monthly costs might be. To customize your Total Monthly Leasing Price and plan with confidence, use our Calculate My Costs tool found within the Map view. Transparency meets convenience—so you can focus on finding the perfect home. *Pricing and availability are subject to change. Rent is based on monthly frequency. Additional fees may apply, such as but not limited to package delivery, trash, water, amenities, etc. **Floor plans are artist’s rendering. All dimensions are approximate. Actual product and specifications may vary in dimension or detail. Not all features are available in every apartment. Prices and availability are subject to change. Please see a representative for details. Start a New Chapter in Our Broomfield Apartments Each layout is crafted to maximize light, flow, and comfort—open-concept spaces with large windows that frame mountain, golf course, or city views, bringing the outside in with every sunrise. Inside every home, you'll find quartz countertops, hardwood-style floors, as well as farmhouse sinks and white cabinets in select layouts. Oversized tubs invite you to slow down, while large walk-in closets and double vanities make your routine feel seamless. Every one of these Broomfield, CO, apartments includes a washer and dryer, central air and heat, and your own private patio or balcony—a quiet corner to sip your morning coffee or wind down under the stars. With private garages and extra storage available, your home truly adapts to your needs, without compromise. One-Bedrooms Ranging from 810 to 885 square feet, our one-bedroom options are as spacious as they are stylish. Two-Bedrooms For even more room to roam, our two-bedroom floor plans boast up to 1,196 square feet. Pick your favorite today and move to one of our luxury apartments in Broomfield, CO.
Life at RockVue Apartments flows with a sense of ease and purpose, where home feels like a destination, not just a stop along the way. There’s a quiet luxury to it—not flashy, but deeply felt in every detail and every view. Whether you’re drawn by the energy of the city or the serenity of the nearby trails, our one and two-bedroom apartments in Broomfield, CO, offer a place to rest, grow, and truly belong. Our goal is to help you plan your budget with ease. Planning your budget is essential, and we’re here to make it simpler. The pricing you’ll see may be labeled Total Monthly Leasing Price or Base Rent. • Base Rent: The monthly rent for the rental home. • Total Monthly Leasing Price: Base Rent plus fixed, mandatory monthly fees. To help budget your monthly fixed costs, add your base rent to the Essentials and any Personalized Add-Ons you will be selecting from the list of potential fees which can be found at the bottom of the page. This way, you can easily see what your initial and monthly costs might be. To customize your Total Monthly Leasing Price and plan with confidence, use our Calculate My Costs tool found within the Map view. Transparency meets convenience—so you can focus on finding the perfect home. *Pricing and availability are subject to change. Rent is based on monthly frequency. Additional fees may apply, such as but not limited to package delivery, trash, water, amenities, etc. **Floor plans are artist’s rendering. All dimensions are approximate. Actual product and specifications may vary in dimension or detail. Not all features are available in every apartment. Prices and availability are subject to change. Please see a representative for details. Start a New Chapter in Our Broomfield Apartments Each layout is crafted to maximize light, flow, and comfort—open-concept spaces with large windows that frame mountain, golf course, or city views, bringing the outside in with every sunrise. Inside every home, you'll find quartz countertops, hardwood-style floors, as well as farmhouse sinks and white cabinets in select layouts. Oversized tubs invite you to slow down, while large walk-in closets and double vanities make your routine feel seamless. Every one of these Broomfield, CO, apartments includes a washer and dryer, central air and heat, and your own private patio or balcony—a quiet corner to sip your morning coffee or wind down under the stars. With private garages and extra storage available, your home truly adapts to your needs, without compromise. One-Bedrooms Ranging from 810 to 885 square feet, our one-bedroom options are as spacious as they are stylish. Two-Bedrooms For even more room to roam, our two-bedroom floor plans boast up to 1,196 square feet. Pick your favorite today and move to one of our luxury apartments in Broomfield, CO.
Neighborhood
Use the map to explore the neighborhood and see how it matches your interests.
Loading...
Contact information
Property managed by:
GS
Call leasing office:
7206856962
Property office hours:
Today
9:00AM-6:00PM
View all hours
- Monday 9:00AM-6:00PM
- Tuesday 9:00AM-6:00PM
- Wednesday 9:00AM-6:00PM
- Thursday 9:00AM-6:00PM
- Friday 9:00AM-6:00PM