.jpeg?width=550&quality=80&height=450&mode=crop)
.jpeg?width=550&quality=80&height=450&mode=crop)
.jpeg?width=550&quality=80&height=450&mode=crop)

.jpeg?width=550&quality=80&height=450&mode=crop)
Schedule a tour
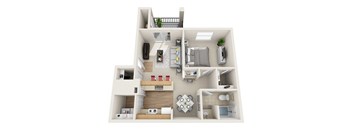
Floor plans
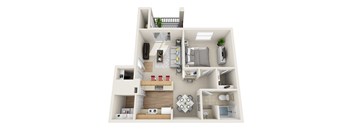
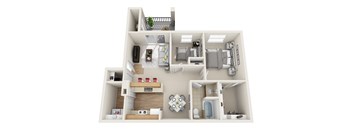
| Unit | Base rent | Availability | |
|---|---|---|---|
| 6306 | $1,797 - $4,526 | Now |
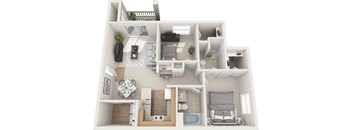
| Unit | Base rent | Availability | |
|---|---|---|---|
| 2108 | $1,932 - $4,497 | Nov 2 |
| Unit | Base rent | Availability | |
|---|---|---|---|
| 8301 | $1,903 | Oct 21 |
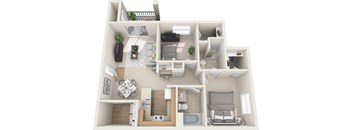
| Unit | Base rent | Availability | |
|---|---|---|---|
| 5307 | $2,079 - $4,843 | Oct 30 |
Check for available units
Contact us
Check for available units
Contact us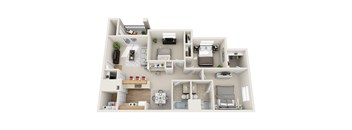
Check for available units
Contact us
Check for available units
Contact us
Check for available units
Contact us
Check for available units
Contact usPolicies
There may be additional unit-specific fees. Please select a unit and move-in date here.
Pet limit 2 allowed. Any hybrid or mixed breed with any of the following: Pit Bull, Staffordshire Terrier, American Bull Dog, German Shepherd, Malamute, Rottweiler, Doberman, Dalmatian, Akita, Chow, Presa Canario. This list is not all inclusive of all breeds and Management has final approval.
View moreThe fees are estimates and actual amounts may vary. Pricing and availability are subject to change. For details, contact the property.
Enjoy 2 Months FREE on your new home! Contact our leasing office today for more details. Offers vary by floor plan.
Check detailsAmenities
Apartment amenities
- In-Home Washer & Dryer
- Private Patio or Balcony
- Walk-In Closets
- Air Conditioning
- Ceiling Fans
- Gas Fireplace*
- Extra Storage
- Built-In Desk*
- Built-In Bookshelves*
- Oval Tubs*
- Microwave Included
- 9-Foot Ceilings
- Stainless-Steel Appliances*
- Wood-Style Floors
Community amenities
- Swimming Pool
- Spa/Hot Tub
- Clubhouse
- Fitness Center
- Dog Park
- BBQ/Picnic Area
- Business Center
- Detached Garages Available
- Carport Parking Available
- Storage Units Available
- Amazon Hub Package Lockers
- Onsite Management
- 24-Hour Emergency Maintenance
- Walking Trails
* Only available in select apartments
We prioritize your convenience with Renter Essentials that help you move in easily and live comfortably at Platte View Landing.
- Flex rent payments
Building details
Property description
Explore a range of one-bedroom, two-bedroom, and three-bedroom floor plans at Platte View Landing, each thoughtfully laid out to make the most of every square foot. Apartments span from 711 to 1,166 square feet and include features such as walk-in closets, wood-style flooring, and full-size in-home washer and dryer sets. Whether you are settling in on your own, sharing a space, or need extra room to spread out, there is a layout here to fit your next chapter in Brighton. Applicants over 18 years of age are subject to approval through a third-party screening service that verifies: Government issued ID Household income Rental history Credit screening Criminal history screening. Additional information may be required to provide final approval of your rental application. If this is the case, we’ll contact you via email with instructions on what to do next. Documents requested during this process will only be used for screening and verification purposes. Floor plans are artist’s rendering. All dimensions are approximate. Actual product and specifications may vary in dimension or detail. Not all features are available in every rental home. Prices and availability are subject to change. Rent is based on monthly frequency. Additional fees may apply, such as but not limited to package delivery, trash, water/sewer, pest, amenities, etc. Deposits vary. Please contact community for more details. Per Colorado HB23-1099, prospective tenants have the right to provide to the landlord a portable screening report, as defined in Section 38-12-902(2.5), Colorado Revised Statutes. If the prospective tenant provides the landlord with a portable tenant screening report, the landlord is prohibited from: charging the prospective tenant a rental application fee; or charging the prospective tenant a fee for the landlord to access or use the portal tenant screening report. Ready to see a floor plan in person? Schedule a tour and our team will help you find the home that works best for you.
Neighborhood
Use the map to explore the neighborhood and see how it matches your interests.
Contact information

- Monday 8:30AM-5:30PM
- Tuesday 8:30AM-5:30PM
- Wednesday 8:30AM-5:30PM
- Thursday 8:30AM-5:30PM
- Friday 8:30AM-5:30PM
- Saturday 10:00AM-5:00PM