Base rent
Ask for pricing
Beds
Studio-3 Beds
Baths
1-2
Pacific Crest Commons
1077 State Highway S,
Truckee, CA
Floor plans
Updated today
This listing displays base rent, which is the rent provided by the property and may not include recurring monthly fees and costs. Contact the property for more information.
It does not include application fees, variable costs, and optional charges such as application fees, utility costs, pet charges, etc.
$Some units at this property may be income restricted
Studio 1 Bath 440 SF
Studio
/ 1 Bath
/ 440 Sqft
Check for available units
Contact us
1 Bed 1 Bath 680 SF
1 Bed
/ 1 Bath
/ 680 Sqft
Check for available units
Contact us
2 Bed 1 Bath 786 SF
2 Beds
/ 1 Bath
/ 786 Sqft
Check for available units
Contact us
3 Bed 2 Bath 1110 SF
3 Beds
/ 2 Baths
/ 1,110 Sqft
Check for available units
Contact usAmenities
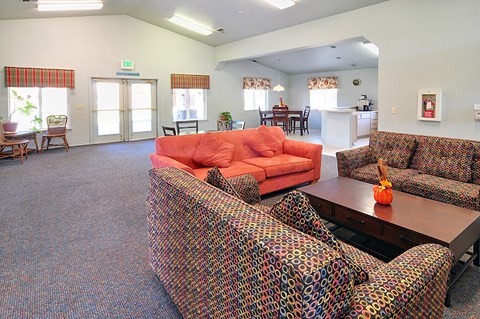
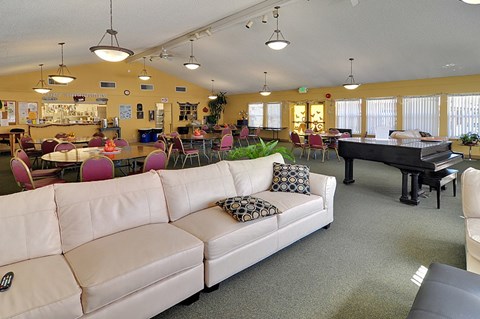
Pacific Crest Commons, an affordable housing community in Truckee, CA, emphasizes shared spaces that foster connection and convenience.
Apartment amenities
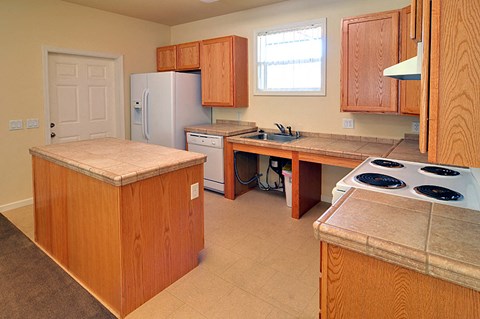
- Spacious Floor Plans
- Patio/Balcony
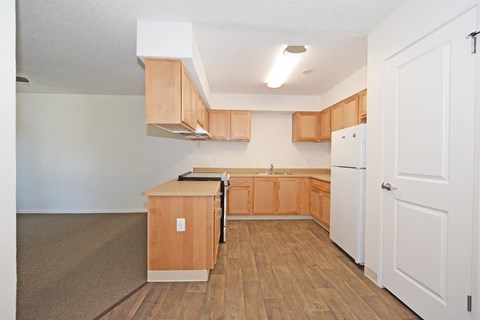
- Efficient Appliances
Community amenities
- Community Room
- Meeting Spaces
- Play Spaces
- Picnic Areas
- Public Art Displays
- On-Site Parking
- Secure Bike Storage
- On-Site Management
- Professional, Responsive Maintenance Staff
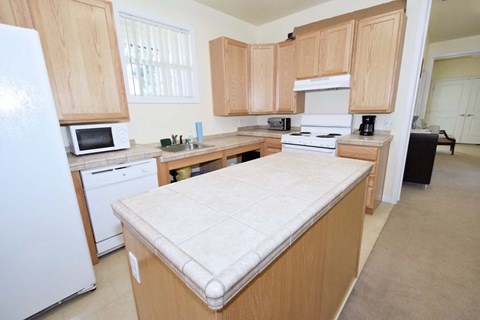

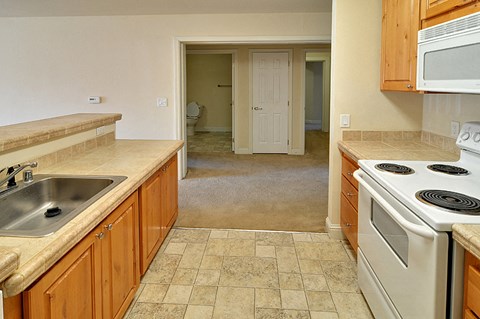

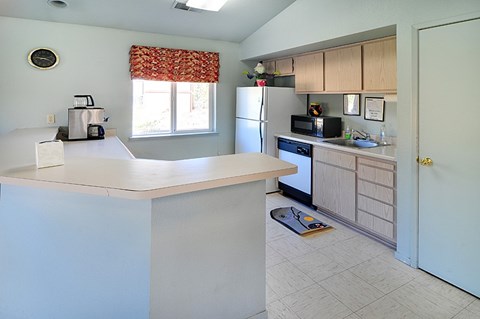
*Apartment photosĀ and floor plans are for illustrative purposes. Available apartments may vary.
Property description
Pacific Crest Commons is a new affordable housing development located at
the Truckee Gateway intersection of Highway 89 and Interstate 80. This
prominent location will feature a 55 unit multi-family housing complex of
two buildings each at 3 stories in height. The development includes studio,
one-bedroom, two-bedroom, and three bedroom units and common space
features such as a community room,...
Pacific Crest Commons is a new affordable housing development located at
the Truckee Gateway intersection of Highway 89 and Interstate 80. This
prominent location will feature a 55 unit multi-family housing complex of
two buildings each at 3 stories in height. The development includes studio,
one-bedroom, two-bedroom, and three bedroom units and common space
features such as a community room, meeting space, leasing offices, and bike
storage. Total interior area is 61,800 square feet and includes 2,930 square
feet of community space. Site amenities include outdoor play spaces, picnic
areas, and public art display. 79 surface parking spaces are provided for
residents and visitors.
Apartments are expected to be available for first occupancy in late 2026/early 2027. Please check back here often for progress updates. You can also visit our Helpful Resources page for information about Affordable Housing and the steps to take in order to become a potential resident at our community. Register on this website for our Interest List and you will be added to our directory of interested households. This means you will receive periodic updates via email, and when the time arrives, you will receive an electronic invitation to complete and submit an application.
*Apartment photosĀ and floor plans are for illustrative purposes. Available apartments may vary.
Neighborhood
Use the map to explore the neighborhood and see how it matches your interests.
Loading...
Contact information
Call leasing office:
(503) 450-0230