Total monthly cost $2,095 - $2,875
Beds 1-3 Beds
Baths 1-3

Jefferson Avena

30950 Hanover Lane, Menifee, CA

Schedule a tour

Select a date to start scheduling a tour.
Loading...

Floor plans

Updated today
This listing displays total monthly cost, which is the base rent including recurring monthly fees and costs as provided by the property. It does not include application fees, variable costs, and optional charges such as application fees, utility costs, pet charges, etc.
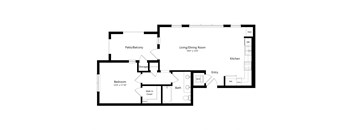
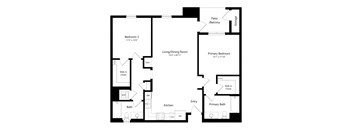
a floor plan of a unit with a bedroom and a living room
1-0
1 Bed / 1 Bath / 763 Sqft
$2,430 - $2,445

Check for available units

Contact us
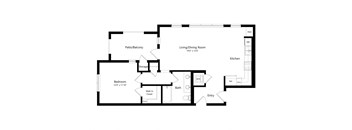
a floor plan of a unit with a bedroom and a living room
1-0.A
1 Bed / 1 Bath / 763 Sqft
$2,145

Check for available units

Contact us
a floor plan of a unit with a bedroom and a living room
1-0.B
1 Bed / 1 Bath / 764 Sqft
Ask for pricing

Check for available units

Contact us
a floor plan of a unit with a bedroom and a living room
1-0.C
1 Bed / 1 Bath / 766 Sqft
Ask for pricing

Check for available units

Contact us
a floor plan of a house with a bedroom and a living room
1-1
1 Bed / 1 Bath / 770 Sqft
$2,145

Check for available units

Contact us
a floor plan of a house with a bedroom and a living room
1-1.A
1 Bed / 1 Bath / 770 Sqft
$2,095 - $2,295

Check for available units

Contact us
a floor plan of a house with a bedroom and a living room
1-1.B
1 Bed / 1 Bath / 771 Sqft
Ask for pricing

Check for available units

Contact us
a floor plan of a unit with a bedroom and a living room
1-0 ALT 1A
1 Bed / 1 Bath / 777 Sqft
Ask for pricing

Check for available units

Contact us
a floor plan of a unit with a bedroom and a living room
1-0 ALT 1
1 Bed / 1 Bath / 778 Sqft
Ask for pricing

Check for available units

Contact us
a floor plan of a house with a bedroom and a living room
1-1 ALT 1A
1 Bed / 1 Bath / 814 Sqft
Ask for pricing

Check for available units

Contact us
a floor plan of a house with a bedroom and a living room
1-1 ALT 1
1 Bed / 1 Bath / 815 Sqft
Ask for pricing

Check for available units

Contact us
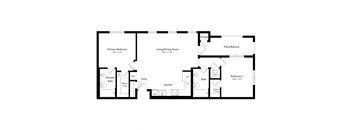
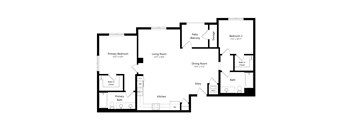
a floor plan of a home with a bedroom and a living room
2-1.A
2 Beds / 2 Baths / 1,003 Sqft
$2,545

Check for available units

Contact us
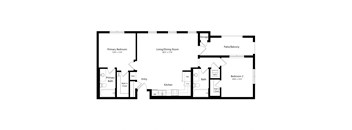
a floor plan of a home with a bedroom and a living room
2-1
2 Beds / 2 Baths / 1,005 Sqft
Ask for pricing

Check for available units

Contact us
a floor plan of a home with a bedroom and a living room
2-1.B
2 Beds / 2 Baths / 1,005 Sqft
Ask for pricing

Check for available units

Contact us
a floor plan of a home with a bedroom and a living room
2-1 ALT 1B
2 Beds / 2 Baths / 1,022 Sqft
$2,605 - $2,655

Check for available units

Contact us
a floor plan of a home with a bedroom and a living room
2-1 ALT 2
2 Beds / 2 Baths / 1,022 Sqft
$2,545

Check for available units

Contact us
a floor plan of a home with a bedroom and a living room
2-1 ALT 1
2 Beds / 2 Baths / 1,023 Sqft
$2,545 - $2,730

Check for available units

Contact us
a floor plan of a living room and a bedroom
2-2
2 Beds / 2 Baths / 1,143 Sqft
$2,770 - $2,795

Check for available units

Contact us
a floor plan of a living room and a bedroom
2-2 ALT 1
2 Beds / 2 Baths / 1,181 Sqft
Ask for pricing

Check for available units

Contact us
a floor plan of a living room and a bedroom
2-2.A
2 Beds / 2 Baths / 1,181 Sqft
$2,835

Check for available units

Contact us
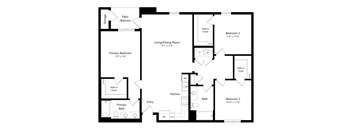
a floor plan of a house with a big living room and two bedrooms
2-3.A
2 Beds / 2 Baths / 1,206 Sqft
$2,875

Check for available units

Contact us
a floor plan of a house with a big living room and two bedrooms
2-3.B
2 Beds / 2 Baths / 1,206 Sqft
Ask for pricing

Check for available units

Contact us
a floor plan of a house with a big living room and two bedrooms
2-3
2 Beds / 2 Baths / 1,207 Sqft
$2,845

Check for available units

Contact us
a floor plan of a house with a big living room and two bedrooms
2-3 ALT 1B
2 Beds / 2 Baths / 1,236 Sqft
Ask for pricing

Check for available units

Contact us
a floor plan of a house with a big living room and two bedrooms
2-3 ALT 1
2 Beds / 2 Baths / 1,238 Sqft
Ask for pricing

Check for available units

Contact us
a floor plan of a house with a big living room and two bedrooms
2-3 ALT 1A
2 Beds / 2 Baths / 1,238 Sqft
Ask for pricing

Check for available units

Contact us
a floor plan of a living room and a bedroom
3-1.A
3 Beds / 3 Baths / 1,414 Sqft
Ask for pricing

Check for available units

Contact us
a floor plan of a living room and a bedroom
3-1
3 Beds / 3 Baths / 1,415 Sqft
Ask for pricing

Check for available units

Contact us

Policies

Security deposit $500 - $1,000

Application fees $35
Security pet deposit $500

Monthly pet rent $50
Security pet deposit $500

Monthly pet rent $50

Pets allowed. Max weight 60 lb each. Pet limit 2 allowed. Dogs and Cats Allowed, please contact the Leasing office for additional information. Greystar Breed Restrictions.

View more

The fees are estimates and actual amounts may vary. Pricing and availability are subject to change. For details, contact the property.

Cost calculator

See initial one-time fees and calculate total monthly cost based on different lease options. 

View more
Rent specials

Enjoy Up to 2 Months Free on Base Rent for our One Bedrooms and Two Bedrooms, Plus a $1,000 Look & Lease Bonus!* *Base rent. Minimum lease term applies. Other costs and fees excluded. Select units only; restrictions apply. Please call for details. Offers vary by floor plan.

Check details

Amenities

Apartment amenities

  • Hardwood Floors
  • Patio/Balcony
  • Refrigerator
  • Washer/Dryer
  • Large Closets
  • Microwave
  • Dishwasher
  • Air Conditioner
  • Cable Ready

Community amenities

  • On-Site Maintenance
  • Business Center
  • Fitness Center
  • Swimming Pool
  • Gated Community
  • 2 Club House Locations
  • 2 Resort Style Pools
  • Spa

Ratings and reviews

4.5 Fabulous
9 Reviews
Parking 3.5
Amenities 4.5
Maintenance 5.0
Staff 4.5
Value 4.5
Location 5.0
Noise 4.5
Anonymous Verified Resident
Feb 20, 2026

Parking is the only bad thing here. Everything else is top notch

Anonymous Verified Resident
Sep 19, 2025

Not worth living here unless you enjoy the sound of barking dogs at all hours of the day.

VR Verified Resident
Aug 30, 2025

Amazing location and Leasing staff very welcoming and prompt services for my family needs

CT Verified Resident
Apr 28, 2025

Amazing!! Wouldn’t change anything i love it here

Anonymous Verified Resident
Apr 21, 2025

Good overall place to live its safe and quiet

Anonymous
Dec 20, 2024

This is such a nice complex compared to the one I'm currently at in Lake Elsinore! I can't wait to move here in the summer :) A nice location too!


Building details

15 buildings in the community 237 apartments in the community 3 stories per building Building constructed in 2025

Property description

**Total Monthly Leasing Price includes base rent, all monthly mandatory and any user-selected optional fees. Excludes variable, usage-based, and required charges due at or prior to move-in or at move-out. Security Deposit may change based on screening results, but total will not exceed legal maximums. Some items may be taxed under applicable law. Some fees may not apply to rental homes subject to...

**Total Monthly Leasing Price includes base rent, all monthly mandatory and any user-selected optional fees. Excludes variable, usage-based, and required charges due at or prior to move-in or at move-out. Security Deposit may change based on screening results, but total will not exceed legal maximums. Some items may be taxed under applicable law. Some fees may not apply to rental homes subject to an affordable program. All fees are subject to application and/or lease terms. Prices and availability subject to change. Resident is responsible for damages beyond ordinary wear and tear. Resident may need to maintain insurance and to activate and maintain utility services, including but not limited to electricity, water, gas, and internet, per the lease. Additional fees may apply as detailed in the application and/or lease agreement, which can be requested prior to applying. Our goal is to help you plan your budget with ease, enhancing your rental home experience. Prices shown are base rent. To help budget your monthly fixed costs, add your base rent to the Essentials and any Personalized Add-Ons you will be selecting from the list of potential fees which can be found at the bottom of the page. *Pricing and availability are subject to change. Rent is based on monthly frequency. Additional fees may apply, such as but not limited to package delivery, trash, water, amenities, etc. **Floor plans are artist’s rendering. All dimensions are approximate. Actual product and specifications may vary in dimension or detail. Not all features are available in every apartment. Prices and availability are subject to change. Please see a representative for details.

Neighborhood

Use the map to explore the neighborhood and see how it matches your interests.

30950 Hanover Lane, Menifee, CA 92584
Loading content, please wait...
Loading...

Contact information

Property managed by: Greystar
 Company

Call leasing office: 9517090641

Property office hours:
Today 9:00AM-6:00PM
  • Monday 9:00AM-6:00PM
  • Tuesday 9:00AM-6:00PM
  • Wednesday 9:00AM-6:00PM
  • Thursday 9:00AM-6:00PM
  • Friday 9:00AM-6:00PM
  • Monday-Friday 9:00AM-6:00PM
  • Saturday 9:00AM-6:00PM
  • Saturday-Sunday 9:00AM-6:00PM
  • Sunday 9:00AM-6:00PM


Frequently asked questions

When were prices and availability for this property last updated?

Prices and availability for this property were last updated Today.

What floorplans are available?

The following floorplans are available: 1-bedroom apartments from $2,095 and 2-bedrooms apartments from $2,545.

What are the most popular nearby apartments?
How many units are available?

Currently, Jefferson Avena has 21 available units.

What are the business hours?

The business hours are:

  • Monday 9:00AM-6:00PM
  • Tuesday 9:00AM-6:00PM
  • Wednesday 9:00AM-6:00PM
  • Thursday 9:00AM-6:00PM
  • Friday 9:00AM-6:00PM
  • Monday-Friday 9:00AM-6:00PM
  • Saturday 9:00AM-6:00PM
  • Saturday-Sunday 9:00AM-6:00PM
  • Sunday 9:00AM-6:00PM