Base rent Ask for pricing
Beds 1-3 Beds
Baths 1-2

The Blueprint Residences

21 Erksine Lane, Victoria, BC

Request a tour

Select a date to start scheduling a tour.
Loading...

Floor plans

Updated 1 day ago
This listing displays base rent, which is the rent provided by the property and may not include recurring monthly fees and costs. Contact the property for more information. It does not include application fees, variable costs, and optional charges such as application fees, utility costs, pet charges, etc.
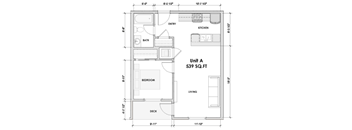
A floor plan of a 539 square foot apartment with a kitchen, bath, bedroom, living room, and deck.
One Bedroom
1 Bed / 1 Bath
Ask for pricing
Unit Base rent Availability
C-112 Ask for pricing Now
View
C-313 Ask for pricing Now
View
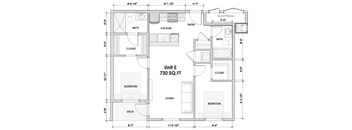
A floor plan of a 730 square foot unit with labeled rooms such as kitchen, living room, and bathroom.
Two Bedroom
2 Beds / 2 Baths
Ask for pricing
Unit Base rent Availability
B-115 Ask for pricing Now
View
D-102 Ask for pricing Now
View
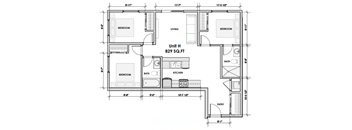
A floor plan of a 829 square feet home with labeled rooms and measurements.
Three Bedroom
3 Beds / 2 Baths
Ask for pricing
Unit Base rent Availability
B-514 Ask for pricing Now
View
D-216 Ask for pricing Now
View

Policies

Cats allowed.Pet limit 2 allowed. Pet owners are responsible for any damage done by their pet. Dogs allowed.Pet limit 2 allowed. We do not accept dogs with history of aggression, rodents, reptiles and exotic animals. Pet owners are responsible for any damage done by their pet.

View more

The fees are estimates and actual amounts may vary. Pricing and availability are subject to change. For details, contact the property.

Rent specials

Move in today and take advantage of two months free rent, plus receive a complimentary transit pass. We're also offering $1000 for frontline workers, military personnel, and healthcare professionals. *Terms and conditions apply. Offer available to new residents only. Incentives and promotions are subject to change without notice. Offers vary by floor plan.

Check details

Ratings and reviews

1.5 Property rating
1 Review
Parking 1.0
Amenities 1.0
Maintenance 2.0
Staff 1.0
Value 2.0
Location 3.0
Noise 2.0
Riley B. Verified Resident
Mar 2, 2026

New management has been overtly poor. Unsatisfied with my living situation.


Neighborhood

Use the map to explore the neighborhood and see how it matches your interests.

21 Erksine Lane, Victoria, BC V8Z 0H2
Loading content, please wait...
Loading...

Contact information

Property managed by: BGO Living
BGO Living Company

Call leasing office: (250) 940-7185

Property office hours:
Today 10:00AM-5:59PM
  • Monday 10:00AM-5:59PM
  • Tuesday 10:00AM-6:00PM
  • Wednesday 10:00AM-6:00PM
  • Thursday 10:00AM-7:00PM
  • Friday 10:00AM-5:59PM
  • Saturday 10:00AM-5:59PM


Frequently asked questions

When were prices and availability for this property last updated?

Prices and availability for this property were last updated 1 day ago.

What are the most popular nearby apartments?
What neighborhood is The Blueprint Residences in?

The Blueprint Residences is located in the Hospital - Burnside neighborhood.

What are the business hours?

The business hours are:

  • Monday 10:00AM-5:59PM
  • Tuesday 10:00AM-6:00PM
  • Wednesday 10:00AM-6:00PM
  • Thursday 10:00AM-7:00PM
  • Friday 10:00AM-5:59PM
  • Saturday 10:00AM-5:59PM