Base rent $1,900 - $3,150
Beds Studio-2 Beds
Baths 1

1045 Haro

1045 Haro St, Vancouver, BC

Schedule a tour

Select a date to start scheduling a tour.
Loading...

Floor plans

Updated today
This listing displays base rent, which is the rent provided by the property and may not include recurring monthly fees and costs. Contact the property for more information. It does not include application fees, variable costs, and optional charges such as application fees, utility costs, pet charges, etc.
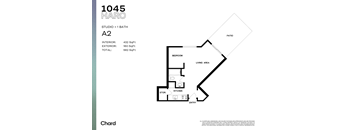
A drawing of a studio apartment with a bathroom and a living area.
A2
Studio / 1 Bath / 409 Sqft
$1,900
Unit Base rent Availability
301 $1,900 Now
View
A floor plan for a studio apartment with a living area, dining area, kitchen, and entry.
A4
Studio / 1 Bath / 441 Sqft
$1,900
Unit Base rent Availability
523 $1,900 Now
View
B10
B10
1 Bed / 1 Bath / 549 Sqft
$2,175
Unit Base rent Availability
215 $2,175 Now
View
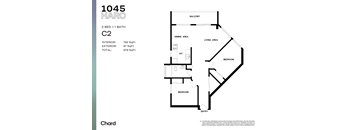
A floor plan for a 2 bedroom, 1 bathroom apartment with a total area of 879 square feet.
C2
2 Beds / 1 Bath / 786 Sqft
$2,950
Unit Base rent Availability
507 $2,950 Now
View
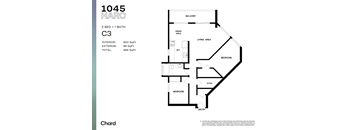
A floor plan for a 1045 square foot apartment with two bedrooms and one bath.
C3
2 Beds / 1 Bath / 797 Sqft
$3,000 - $3,150
Unit Base rent Availability
619 $3,150 Now
View
519 $3,000 Oct 13
View
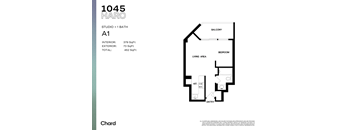
A floor plan for a studio apartment with a living area, bedroom, kitchen, and bathroom.
A1
Studio / 1 Bath / 388 Sqft
Ask for pricing

Check for available units

Contact us
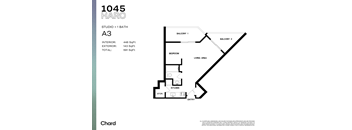
A drawing of a studio apartment with a bath and a living area.
A3
Studio / 1 Bath / 431 Sqft
Ask for pricing

Check for available units

Contact us
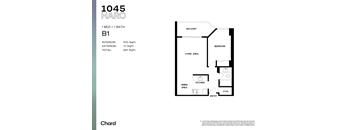
A floor plan for a 1 bedroom, 1 bathroom apartment with a living area, kitchen, and dining area.
B1
1 Bed / 1 Bath / 560 Sqft
Ask for pricing

Check for available units

Contact us
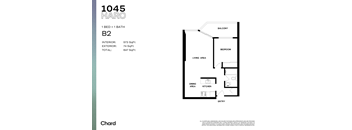
A floor plan for a 1 bedroom, 1 bathroom apartment with a living area, dining area, kitchen, and balcony.
B2
1 Bed / 1 Bath / 560 Sqft
Ask for pricing

Check for available units

Contact us
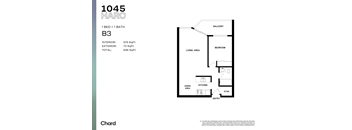
A floor plan for a 1 bedroom, 1 bathroom apartment with a living area, kitchen, dining area, and a balcony.
B3
1 Bed / 1 Bath / 549 Sqft
Ask for pricing

Check for available units

Contact us
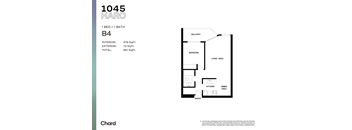
A floor plan for a 1 bedroom apartment with 1 bathroom, interior area of 579 square feet, exterior area of 72 square feet, and a total area of 651 square feet.
B4
1 Bed / 1 Bath / 560 Sqft
Ask for pricing

Check for available units

Contact us
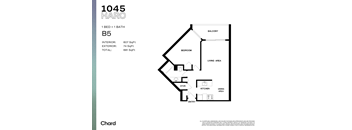
A floor plan for a 1 bedroom, 1 bathroom apartment with a living area, kitchen, and dining area.
B5
1 Bed / 1 Bath
Ask for pricing

Check for available units

Contact us
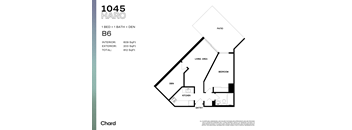
A floor plan for a one bedroom, one bathroom apartment with den.
B6
1 Bed / 1 Bath / 549 Sqft
Ask for pricing

Check for available units

Contact us
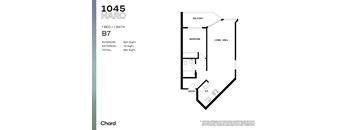
A floor plan for a 1 bedroom, 1 bathroom apartment with a balcony and living area.
B7
1 Bed / 1 Bath / 581 Sqft
Ask for pricing

Check for available units

Contact us
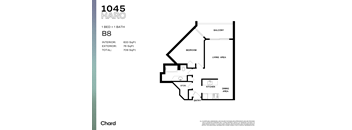
A floor plan for a 1 bedroom, 1 bathroom apartment with a living area, kitchen, dining area, and storage.
B8
1 Bed / 1 Bath / 581 Sqft
Ask for pricing

Check for available units

Contact us
B9
B9
1 Bed / 1 Bath
Ask for pricing

Check for available units

Contact us
A1m
A1m
1 Bed / 1 Bath
Ask for pricing

Check for available units

Contact us
A3m
A3m
1 Bed / 1 Bath / 549 Sqft
Ask for pricing

Check for available units

Contact us
C1m
C1m
1 Bed / 1 Bath
Ask for pricing

Check for available units

Contact us
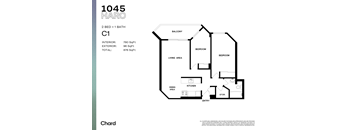
A floor plan for a 2 bedroom, 1 bathroom apartment with a living area, kitchen, dining area, and two bedrooms.
C1
2 Beds / 1 Bath / 764 Sqft
Ask for pricing

Check for available units

Contact us
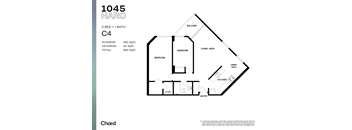
A floor plan for a 2 bedroom, 1 bathroom apartment with a living area, dining area, kitchen, and storage.
C4
2 Beds / 1 Bath / 818 Sqft
Ask for pricing

Check for available units

Contact us
B7m
B7m
2 Beds / 1 Bath
Ask for pricing

Check for available units

Contact us

Policies

Pets allowed. Cats allowed.Dogs allowed.

View more

The fees are estimates and actual amounts may vary. Pricing and availability are subject to change. For details, contact the property.


Amenities

Community amenities

  • Garage
  • Controlled Access/Gated
  • Courtyard
  • Elevator
  • Public Transportation
  • On-Site Maintenance
  • On-Site Management

Services

We prioritize your convenience with Renter Essentials that help you move in easily and live comfortably at 1045 Haro.

  • Renters insurance

Ratings and reviews

4.5 Company rating
12 Reviews
Location 5.0
Amenities 4.5
Staff 4.5
Value 4.5
Parking 4.5
Maintenance 4.5
Noise 4.0
Ratings based on reviews from other properties managed by Chard Development.

Property description

1045 Haro offers well-maintained, professionally managed rental homes in the heart of Downtown Vancouver, at the edge of the West End. Situated on a quiet, tree-lined street, residents enjoy the perfect balance of urban convenience and neighbourhood charm. Just steps from Robson Street, transit, and everyday essentials, this prime location provides easy access to the city’s best shopping, dining,...
1045 Haro offers well-maintained, professionally managed rental homes in the heart of Downtown Vancouver, at the edge of the West End. Situated on a quiet, tree-lined street, residents enjoy the perfect balance of urban convenience and neighbourhood charm. Just steps from Robson Street, transit, and everyday essentials, this prime location provides easy access to the city’s best shopping, dining, beaches, and green spaces, including nearby English Bay and Stanley Park. With a range of studio, one-, and two-bedroom homes, 1045 Haro is ideal for those seeking a connected downtown lifestyle with the comfort and reliability of professional management by Chard.

Neighborhood

Use the map to explore the neighborhood and see how it matches your interests.

1045 Haro St, Vancouver, BC V6E 3Z8
Loading content, please wait...
Loading...

Contact information

Property managed by: Chard Development
Chard Development Company

Call leasing office: (236) 304-8244

Property office hours:
Today 10:00AM-6:00PM
  • Monday 10:00AM-6:00PM
  • Tuesday 10:00AM-6:00PM
  • Wednesday 10:00AM-6:00PM
  • Thursday 10:00AM-6:00PM
  • Friday 10:00AM-6:00PM

Explore popular searches


Frequently asked questions

When were prices and availability for this property last updated?

Prices and availability for this property were last updated Today.

What floorplans are available?

The following floorplans are available: studio apartments from $1,900, 1-bedroom apartments from $2,175 and 2-bedrooms apartments from $2,950.

What are the most popular nearby apartments?

The most popular nearby apartments are: 1045 Haro, Haven, 1028 Alberni Street and 4596 Ontario Street.

How many units are available?

Currently, 1045 Haro has 6 available units.

What neighborhood is 1045 Haro in?

1045 Haro is located in the West End Vancouver neighborhood.

What are the business hours?

The business hours are:

  • Monday 10:00AM-6:00PM
  • Tuesday 10:00AM-6:00PM
  • Wednesday 10:00AM-6:00PM
  • Thursday 10:00AM-6:00PM
  • Friday 10:00AM-6:00PM