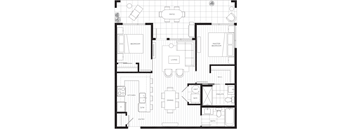
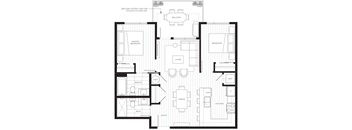
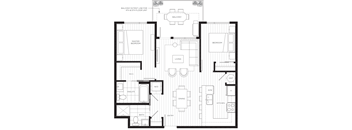
Base rent $1,935 - $21,888
Beds 1-2 Beds
Baths 1-2

Pavilion

295 Francis Way, New Westminster, BC

Request a tour

Select a date to start scheduling a tour.
Loading...

Floor plans

Updated today
This listing displays base rent, which is the rent provided by the property and may not include recurring monthly fees and costs. Contact the property for more information. It does not include application fees, variable costs, and optional charges such as application fees, utility costs, pet charges, etc.
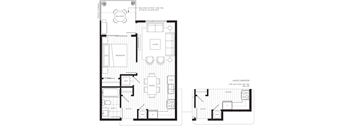
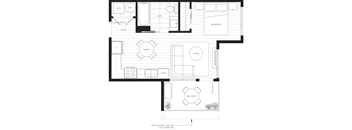
a floor plan of a house with a bedroom and a living room
F1
1 Bed / 1 Bath / 435 Sqft
$1,935
Unit Base rent Availability
104 $1,935 Now
View
WAITF1 $1,935 Now
View
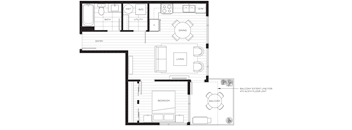
the floor plans for the apartments are shown below
A
1 Bed / 1 Bath / 550 Sqft
$2,144 - $21,888
Unit Base rent Availability
409 $2,144 Oct 1
View
422 $2,188 Oct 1
View
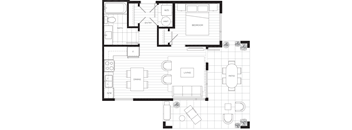
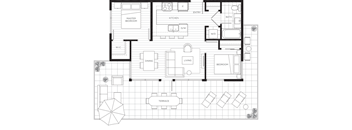
a floor plan of a home with multiple bedrooms and a large living room
B
2 Beds / 2 Baths / 848 Sqft
$2,594
Unit Base rent Availability
530 $2,594 Oct 1
View
WAITB $2,594 Now
View
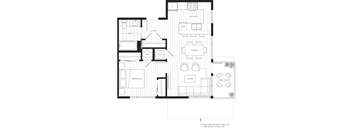
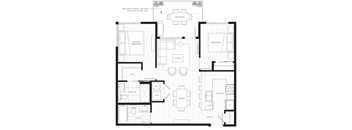
a floor plan of a home with a bedroom and a living room
A1
1 Bed / 1 Bath / 536 Sqft
Ask for pricing

Check for available units

Contact us
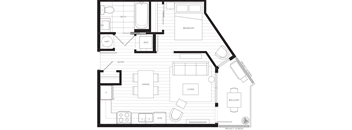
a floor plan of a duplex with a bedroom and a living room
A2
1 Bed / 1 Bath / 536 Sqft
Ask for pricing

Check for available units

Contact us
floor plan of upper and lower floors of a modern house
A3
1 Bed / 1 Bath / 583 Sqft
Ask for pricing

Check for available units

Contact us
a black and white floor plan of a house
C
1 Bed / 1 Bath / 730 Sqft
Ask for pricing

Check for available units

Contact us
a black and white floor plan of a house
C1
1 Bed / 1 Bath / 701 Sqft
Ask for pricing

Check for available units

Contact us
a floor plan of a residence with a bedroom and a living room
A4
1 Bed / 1 Bath / 546 Sqft
Ask for pricing

Check for available units

Contact us
a floor plan of a house with bedrooms and a living room
D
1 Bed / 1 Bath / 536 Sqft
Ask for pricing

Check for available units

Contact us
a floor plan of a house with a lot of windows and a garage
E
1 Bed / 1 Bath / 637 Sqft
Ask for pricing

Check for available units

Contact us
a floor plan of a small apartment with a bedroom and a living room
F
1 Bed / 1 Bath / 509 Sqft
Ask for pricing

Check for available units

Contact us
a floor plan of a house with a bedroom and a living room
G
1 Bed / 1 Bath / 600 Sqft
Ask for pricing

Check for available units

Contact us
a floor plan of a house with a bedroom and a living room
H
1 Bed / 1 Bath / 670 Sqft
Ask for pricing

Check for available units

Contact us
a floor plan of a small house with a bedroom and a living room
J
1 Bed / 1 Bath / 646 Sqft
Ask for pricing

Check for available units

Contact us
a blueprint of a floor plan of a house
K
1 Bed / 1 Bath / 558 Sqft
Ask for pricing

Check for available units

Contact us
a floor plan of a house with many windows and a patio
M
1 Bed / 1 Bath / 674 Sqft
Ask for pricing

Check for available units

Contact us
a floor plan of a house with multiple floors and a garage
B1
2 Beds / 2 Baths / 843 Sqft
Ask for pricing

Check for available units

Contact us
floor plan of the upper level of a modern house
B2
2 Beds / 2 Baths / 843 Sqft
Ask for pricing

Check for available units

Contact us
a floor plan of a modern apartment with a bedroom and a living room
B3
2 Beds / 2 Baths / 843 Sqft
Ask for pricing

Check for available units

Contact us
a blueprint of a floor plan of a house
B4
2 Beds / 2 Baths / 839 Sqft
Ask for pricing

Check for available units

Contact us
a blueprint of a floor plan of a house
B5
2 Beds / 2 Baths / 839 Sqft
Ask for pricing

Check for available units

Contact us
the floor plan of the house
L
2 Beds / 2 Baths / 822 Sqft
Ask for pricing

Check for available units

Contact us

Policies

Pets allowed. Pet approval is determined based on unit type and with Landlord approval.   Maximum of 2 cats Maximum of 2 dogsCats allowed.Dogs allowed.

View more

The fees are estimates and actual amounts may vary. Pricing and availability are subject to change. For details, contact the property.


Amenities

Apartment amenities

  • In-suite Laundry
  • Quality Finishes and Appliances
  • Outdoor Patios

Community amenities

  • Fitness Center
  • Party Room
  • Pet Friendly

Ratings and reviews

4.0 Excellent
26 Reviews
Parking 4.0
Amenities 3.5
Maintenance 3.5
Staff 4.0
Value 4.0
Location 4.5
Noise 3.5
Anonymous Verified Resident
Mar 5, 2026

9 years, garbage room is not kept well. recycle bins are often over flowing

Anonymous Verified Resident
Jan 6, 2026

Would be nice to have parking after living there for eight years.

Anonymous Verified Resident
Dec 5, 2025

Been here a few years. Like the unit. However, the freezing cold hallways are a problem in winter, causing our apts to become very cold. The noise in the hallways from speaker phones, loud voices, doors slamming, dogs barking in the hallways and running up and down the hallways has increased greatly over the past few years. Few people fold their carboard any more and people put anything in the cans.

Anonymous Verified Resident
Oct 1, 2025

Need a new washer and dryer, asked a few months ago never get response from the manager

Pennie Verified Resident
May 9, 2025

I have lived here fir 8 years. My biggest complaint is the hallway carpet. I recognuze we live in a pet zine but shampooing only goes so far. Time to change them. Please replace the elecator carpets.

Anonymous Verified Resident
May 1, 2025

The units are fantastic and the location is beautiful with lots of trees and parks in walking distance as well as amenities close by. The building caretaker is wonderful and checks in regularly to make sure everything is running properly in the unit. When an issue does come up, he is quick to address it and make sure things are back to order quickly.


Property description


* Square footage is approximate measurement.

Neighborhood

Use the map to explore the neighborhood and see how it matches your interests.

295 Francis Way, New Westminster, BC V3L 5T2
Loading content, please wait...
Loading...

Contact information

Property managed by: Capilano Properties

Call leasing office: (604) 259-7692


Frequently asked questions

When were prices and availability for this property last updated?

Prices and availability for this property were last updated Today.

What floorplans are available?

The following floorplans are available: 1-bedroom apartments from $1,935 and 2-bedrooms apartments from $2,594.

What are the most popular nearby apartments?

The most popular nearby apartments are: Pavilion, Brooks Manor, Regency Towers and Ash Manor.

How many units are available?

Currently, Pavilion has 27 available units.

What neighborhood is Pavilion in?

Pavilion is located in the Glenbrooke South neighborhood.