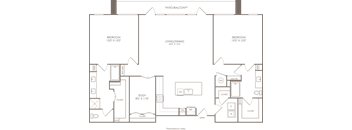
Base rent $1,502 - $2,938
Beds 1-2 Beds
Baths 1-2

Seven Oaks

2332 North 7th Street, Phoenix, AZ

Schedule a tour

Select a date to start scheduling a tour.
Loading...

Floor plans

Updated today
This listing displays base rent, which is the rent provided by the property and may not include recurring monthly fees and costs. Contact the property for more information. It does not include application fees, variable costs, and optional charges such as application fees, utility costs, pet charges, etc.
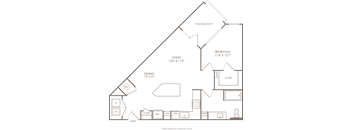
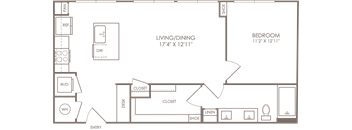
A1
A1
1 Bed / 1 Bath / 720 Sqft
$1,577 - $1,702
Rent specials
Unit Base rent Availability
532 $1,702 Now
View
455 $1,612 Now
View
a diagram of the layout of a house with a line drawn on it
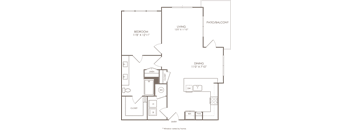
A3A
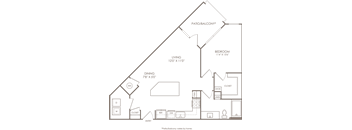
1 Bed / 1 Bath / 795 Sqft
$1,574 - $1,649
Rent specials
Unit Base rent Availability
136 $1,649 Now
View
166 $1,599 Now
View
a floor plan of a 1 bedroom apartment apartments for rent
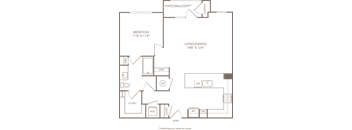
A4
1 Bed / 1 Bath / 852 - 889 Sqft
$1,711 - $1,861
Rent specials
Unit Base rent Availability
517 $1,801 Now
View
135 $1,811 Nov 25
View
a blueprint of a floor plan of a living room
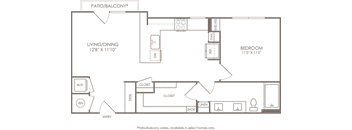
A5
1 Bed / 1 Bath / 962 Sqft
$2,023 - $2,148
Rent specials
Unit Base rent Availability
357 $2,023 Now
View
443 $2,128 Now
View
a blueprint diagram of a floor plan of an apartment
A8
1 Bed / 1 Bath / 925 Sqft
$1,887
Rent specials
Unit Base rent Availability
246 $1,887 Now
View
a blueprint of a floor plan of a house
L1
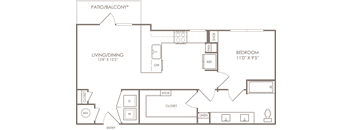
1 Bed / 1 Bath / 766 Sqft
$1,610 - $1,660
Unit Base rent Availability
262 $1,610 Now
View
162 $1,660 Now
View
a floor plan of a living room with a bedroom and a dining room
L1.1
1 Bed / 1 Bath / 791 Sqft
$1,742
Rent specials
Unit Base rent Availability
363 $1,742 Now
View
a blueprint of a floor plan of a house
S1
1 Bed / 1 Bath / 614 Sqft
$1,502 - $1,582
Unit Base rent Availability
224 $1,502 Now
View
424 $1,582 Now
View
a diagram of a floor plan of a house
B1
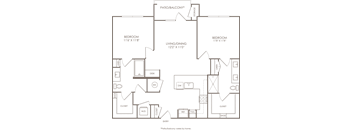
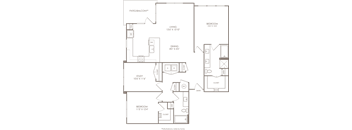
2 Beds / 2 Baths / 1,089 Sqft
$2,060
Rent specials
Unit Base rent Availability
161 $2,060 Now
View
a blueprint of a floor plan of a house
B2
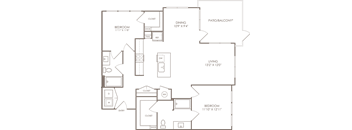
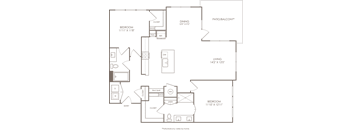
2 Beds / 2 Baths / 1,143 Sqft
$2,199 - $2,250
Rent specials
Unit Base rent Availability
145 $2,199 Now
View
245 $2,250 Now
View
B3A
B3A
2 Beds / 2 Baths / 1,293 Sqft
$2,236
Rent specials
Unit Base rent Availability
265 $2,236 Now
View
a blueprint of a floor plan of a home
B4
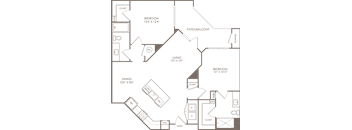
2 Beds / 2 Baths / 1,480 Sqft
$2,763 - $2,938
Rent specials
Unit Base rent Availability
158 $2,763 Now
View
258 $2,938 Nov 16
View
a blueprint of a floor plan of a house
A2
1 Bed / 1 Bath / 772 Sqft
$1,658 - $1,723
Rent specials
Unit Base rent Availability
127 $1,723 Nov 27
View
415 $1,658 Mar 8, 2027
View
a diagram of the layout of a house with a blueprint of the floors and walls
A3
1 Bed / 1 Bath / 795 Sqft
$1,729 - $1,744
Rent specials
Unit Base rent Availability
451 $1,729 Dec 8
View
336 $1,744 Feb 8, 2027
View
a blueprint of a floor plan of a house
A7
1 Bed / 1 Bath / 707 Sqft
$1,571
Rent specials
Unit Base rent Availability
356 $1,571 Nov 19
View
A6
A6
1 Bed / 1 Bath / 737 Sqft
Ask for pricing

Check for available units

Contact us
L1A
L1A
1 Bed / 1 Bath / 766 Sqft
Ask for pricing

Check for available units

Contact us
a blueprint of a floor plan of a house  schematic drawing
B3
2 Beds / 2 Baths / 1,293 Sqft
Ask for pricing

Check for available units

Contact us
a green diagram of a floor plan of a building
B5
2 Beds / 2 Baths / 1,832 Sqft
Ask for pricing

Check for available units

Contact us

What makes this property special?

Apartments feature 10-foot ceilings, quartz countertops, stainless steel appliances, soft-close cabinetry, and in-home washer and dryer. Select layouts add dry bars, built-in desks, private yards, and street access entrances. Community spaces include a resort-style pool and spa, fitness areas, a sky lounge, game room, and parking garage with electric vehicle charging.

Policies

Application fees $50

There may be additional unit-specific fees. Please select a unit and move-in date here.

One-time pet fees $300

Monthly pet rent $35

Pets - Max 2 Allowed One-time Pet Fee: $300 Monthly Pet Rent: $35 per pet We do not have a weight limit. Aggressive breeds of dogs are not permitted at the community, specifically: Akita, Alaskan Malamute, American Bulldog, Belgian Shepherd, Bull Mastiff (Presa Canario) Chow, Doberman Pincher, Dalmatian, German Shepherd, Giant Schnauzer, Great Dane, Husky, Mastiff (all types), Pit Bull Terrier (including Staffordshire terrier and Staffordshire bull terrier), Rottweiler, Shar-Pei, St. Bernard and Wolf Hybrid. We do not allow exotic animals or reptiles such as ferrets, snakes, rodents, or lizards, or poisonous animals such as Tarantulas, insects. We do not allow barnyard animals or reptiles. Aquariums up to 20 gallons are allowed without a pet deposit. Aquariums over 20 gallons must provide a pet deposit and have proof of renter’s insurance. Specific animal, breed, size, number and weight restrictions and pet fee, pet rent and pet deposit requirements will not apply to qualified assistance and service animals. Exotic (ferrets, snakes, rodents, lizards) or poisonous animals (tarantulas, insects, and certain types of fish) are not permitted.

View more

Cats allowed.Dogs allowed.

View more

The fees are estimates and actual amounts may vary. Pricing and availability are subject to change. For details, contact the property.

Rent specials

$99 Move in Special + Up to 10 WEEKS Free. Offers vary by floor plan.

Check details

Amenities

Apartment amenities

  • Spacious Closets
  • Keyless Door Entries
  • Under Cabinet Lighting
  • Side-By-Side Or Stackable GE Washer & Dryer
  • Bathrooms with Double Vanities & Glass-Enclosed Showers*
  • Dry Bars & Built-In Desks*
  • Private Yards & Street Access Entrances*
  • 10-Foot Ceilings*
  • Kitchens Furnished with Stainless-Steel Appliances & Soft-Close Cabinetry*
  • Quartz Countertops

Community amenities

  • Resort-Style Pool & Spa with Covered Lounge Area
  • Paw Park & Paw Parlor for Furry Companions
  • Outdoor Kitchen with Dining & Entertainment Space
  • Amenity Courtyard with Yard Games & Grilling Station
  • Sky Lounge with Mountain and City Views
  • Game Room with Billiards & Dedicated Card Room
  • Bike Rack with Repair Station
  • Wi-Fi Lounge with Micro Office Spaces
  • Controlled Access Gate & Buildings
  • Resident Package Room with Refrigeration & 24-Hour Access
  • Parking Garage with Electric Vehicle Charging Stations*
  • Private Resident Storage*
  • Two-Level Fitness Center with Yoga & Spin Studio, & Outdoor Fitness Lawn

* Only available in select apartments


Services

We prioritize your convenience with Renter Essentials that help you move in easily and live comfortably at Seven Oaks.

  • Flex rent payments

Ratings and reviews

5.0 Exceptional
2 Reviews
Parking 5.0
Amenities 5.0
Maintenance 5.0
Staff 4.5
Value 5.0
Location 5.0
Noise 5.0
Anonymous Verified Resident
Apr 7, 2026

Place is located near sounding places to eat and events.

Anonymous Verified Resident
Aug 10, 2025

Good complex with amazinf pool/community area. I


Building details

1 buildings in the community 332 apartments in the community 5 stories per building Building constructed in 2025

Property description

Seven Oaks offers a curated range of brand-new Studio, One-, and Two-Bedroom apartments in Phoenix’s midtown area. Designed for modern living, our floor plans feature private yards, stainless steel appliances, quartz countertops, and 10’ ceilings. Enjoy breathtaking mountain views and sleek contemporary design in a space that perfectly blends style and comfort. Find the ideal home to match your...

Seven Oaks offers a curated range of brand-new Studio, One-, and Two-Bedroom apartments in Phoenix’s midtown area. Designed for modern living, our floor plans feature private yards, stainless steel appliances, quartz countertops, and 10’ ceilings. Enjoy breathtaking mountain views and sleek contemporary design in a space that perfectly blends style and comfort. Find the ideal home to match your lifestyle at Seven Oaks.

Neighborhood

A bustling central neighborhood running on endless errands and eclectic shops, with The Velo Bike Shop and Phoenix Public Market adding some local flair. • Kwik Wash and Coin Less Laundry highlight just how many laundromats are woven into daily life here. • Pharmacies and clinics dot the area, with Banner University Medical Center Phoenix and lots of CVS and Walgreens showing strong health care access. • Heard Museum draws people for arts and culture, making this a spot where daily routines mix
2332 North 7th Street, Phoenix, AZ 85006
Loading content, please wait...
Loading...

Contact information

Property managed by: Embrey Management Services
Embrey Management Services Company

Call leasing office: (928) 756-3416

Property office hours:
Today 9:00AM-6:00PM
  • Monday 9:00AM-6:00PM
  • Tuesday 9:00AM-6:00PM
  • Wednesday 9:00AM-6:00PM
  • Thursday 9:00AM-6:00PM
  • Friday 9:00AM-6:00PM
  • Saturday 10:00AM-5:00PM
  • Sunday 12:00PM-5:00PM

Explore popular searches


Frequently asked questions

When were prices and availability for this property last updated?

Prices and availability for this property were last updated Today.

What floorplans are available?

The following floorplans are available: 1-bedroom apartments from $1,502 and 2-bedrooms apartments from $2,060.

What are the most popular nearby apartments?

The most popular nearby apartments are: Seven Oaks, FLATZ 602, Solara and Colter Park Apartments.

What neighborhood is Seven Oaks in?

Seven Oaks is located in the Encanto Village neighborhood.

What are the business hours?

The business hours are:

  • Monday 9:00AM-6:00PM
  • Tuesday 9:00AM-6:00PM
  • Wednesday 9:00AM-6:00PM
  • Thursday 9:00AM-6:00PM
  • Friday 9:00AM-6:00PM
  • Saturday 10:00AM-5:00PM
  • Sunday 12:00PM-5:00PM