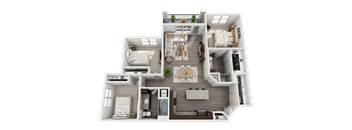
Base rent $1,262 - $6,485
Beds 1-3 Beds
Baths 1-2

Senita On Cave Creek

23555 N Desert Peak Pkwy, Phoenix, AZ

Schedule a tour

Select a date to start scheduling a tour.
Loading...

Floor plans

Updated today
This listing displays base rent, which is the rent provided by the property and may not include recurring monthly fees and costs. Contact the property for more information. It does not include application fees, variable costs, and optional charges such as application fees, utility costs, pet charges, etc.
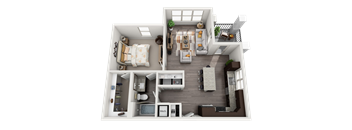
One bedroom One Bath 3D Floor Plan
A3
1 Bed / 1 Bath / 775 Sqft
$1,307 - $3,832
Unit Base rent Availability
0518 $1,307 - $3,454 Now
View
0523 $1,467 - $3,832 Now
View
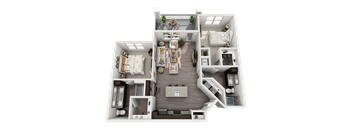
One bedroom One Bath 3D Floor Plan
A4
1 Bed / 1 Bath / 795 Sqft
$1,297 - $3,437
Unit Base rent Availability
0412 $1,297 - $3,437 Now
View
0112 $1,297 - $3,148 Sep 10
View
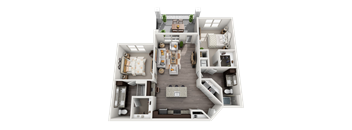
Two Bedroom Two Bathroom 3D Floor Plan
B3
2 Beds / 2 Baths / 1,174 Sqft
$2,256 - $6,265
Unit Base rent Availability
1318 $2,334 - $6,035 Now
View
1211 $2,157 - $5,611 Now
View
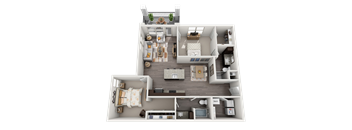
Two Bedroom Two Bathroom 3D Floor Plan
B4
2 Beds / 2 Baths / 1,247 Sqft
$2,298 - $5,893
Unit Base rent Availability
0113 $2,200 - $5,667 Now
View
1123 $2,235 - $5,621 Oct 7
View
Three Bedroom Two Bath 3D Floor Plans
C1
3 Beds / 2 Baths / 1,353 Sqft
$2,374 - $6,485
Unit Base rent Availability
0828 $2,419 - $6,485 Now
View
0821 $2,374 - $6,381 Now
View
One bedroom  One Bath 3D Floor Plan
A1
1 Bed / 1 Bath / 640 Sqft
$1,262 - $2,992
Unit Base rent Availability
0627 $1,262 - $2,992 Sep 30
View
One bedroom One Bath 3D Floor Plan
A2
1 Bed / 1 Bath / 762 Sqft
$1,372 - $3,734
Unit Base rent Availability
1022 $1,420 - $3,734 Aug 7
View
0915 $1,372 - $3,653 Aug 17
View
One bedroom One Bath 3D Floor Plan
A5
1 Bed / 1 Bath / 844 Sqft
$1,390 - $3,662
Unit Base rent Availability
0411 $1,390 - $3,662 Aug 8
View
0211 $1,391 - $3,295 Oct 22
View
Two Bedroom Two Bathroom 3D Floor Plan
B1
2 Beds / 2 Baths / 1,144 Sqft
$2,138 - $5,533
Unit Base rent Availability
0817 $2,095 - $5,293 Sep 27
View
0812 $2,040 - $5,092 Oct 20
View
Two Bedroom Two Bathroom 3D Floor Plan
B2
2 Beds / 2 Baths / 1,167 Sqft
$2,253 - $5,671
Unit Base rent Availability
1127 $2,155 - $5,431 Oct 8
View

Policies

Security deposit $500

Application fees $55

There may be additional unit-specific fees. Please select a unit and move-in date here.

Pets allowed. Pet limit 2 allowed. Fee: $306.90 deposit and a $35.81 monthly fee for one (1) pet and a $66.50 monthly fee for two (2) pets (fees include tax). Breed Restrictions. We’re proud to be a pet-friendly community, allowing up to two pets per residence. A one-time fee of $300 and monthly rent of $35 apply for one pet; for two pets, the fee is $500 with monthly rent of $65. Breed restrictions and additional fees may apply—please contact us for full policy details.

View more

The fees are estimates and actual amounts may vary. Pricing and availability are subject to change. For details, contact the property.

Rent specials

Get 1 Month Free on 1 & 2 Bedrooms! Apply within 48 hours of your tour. New apps only. First full month free. Restrictions apply. Contact us for details. Offers vary by floor plan.

Check details

Amenities

Apartment amenities

  • Black Stainless-Steel Appliances
  • Dishwasher
  • Kitchen Island
  • Full-Size, In-Unit Washer & Dryer
  • Walk-In Closets with Built-In Shelving
  • Dual Paned Windows
  • Private Patio or Balcony (in Select Units)
  • 2nd Floor Vaulted Ceiling
  • Soaking Tub (in Select Units)

Community amenities

  • Luxury Pool with Cabanas & Misting System
  • Poolside Pavilion featuring Hammock Lounge & BBQ Grills
  • Entertainment Clubhouse with Pool Table & Shuffleboard
  • Corn Hole & Bocce Ball
  • 24-Hour Fitness Center
  • Yoga Room with Stationary Bikes
  • Private Playground
  • On-Site Management
  • On-Site Maintenance
  • Controlled Access/Gated
  • Covered Parking
  • Garage Parking
  • Car Wash Station
  • Bike Storage & Bike Maintenance Station
  • Onsite Bark Park & Dog Wash Station
  • Self-Service Package Lockers

Ratings and reviews

4.5 Fabulous
34 Reviews
Parking 4.5
Amenities 4.5
Maintenance 4.5
Staff 5.0
Value 4.5
Location 5.0
Noise 4.5
Trina M. Verified Resident
May 16, 2026

I love my apt just wish it was more soundproof or had better windows. Doors, that didn't slam. And units that didn't have dogs in em

Deborah J. Verified Resident
Oct 29, 2025

Office staff is awesome! Maintenance guys are on it! Nice and friendly community to live in.

Deborah H. Verified Resident
Oct 24, 2025

It’s nice sni am happy living here Thank you

Trina Verified Resident
Aug 5, 2025

Ive been here 3 months so far and I've been very happy with the size of my unit and the relatively quietness. My neighbors have been friendly and I love how well they keep the property so clean, Around here. Im very happy living here.

Allison V. Verified Resident
Jul 1, 2025

Nice apartment complex great staff great lication

Anonymous Verified Resident
Apr 2, 2025

It’s quite,clean, staff is great just kinda pricey


Building details

15 buildings in the community 240 apartments in the community 2 stories per building Building constructed in 2019

Property description

Explore our range of one, two, and three-bedroom apartments meticulously crafted to complement your lifestyle. Step inside to discover inviting living spaces adorned with gourmet kitchens boasting upgraded black stainless-steel appliances, elegant hardwood-style flooring, and generous walk-in closets with built-in shelving. Beyond your doorstep, immerse yourself in a resort-style living...
Explore our range of one, two, and three-bedroom apartments meticulously crafted to complement your lifestyle. Step inside to discover inviting living spaces adorned with gourmet kitchens boasting upgraded black stainless-steel appliances, elegant hardwood-style flooring, and generous walk-in closets with built-in shelving. Beyond your doorstep, immerse yourself in a resort-style living experience, with amenities such as our luxurious pool complete with cabanas, a 24-hour fitness center, and an inviting clubhouse featuring a pool table and cold brew coffee. Here, every day offers the chance to unwind, indulge, and create lasting memories.

Neighborhood

Use the map to explore the neighborhood and see how it matches your interests.

23555 N Desert Peak Pkwy, Phoenix, AZ 85024
Loading content, please wait...
Loading...

Contact information

Property managed by: Draper and Kramer

Call leasing office: (844) 958-3124

Property office hours:
Today 10:00AM-6:00PM
  • Monday 10:00AM-6:00PM
  • Tuesday 10:00AM-6:00PM
  • Wednesday 10:00AM-6:00PM
  • Thursday 10:00AM-6:00PM
  • Friday 10:00AM-6:00PM
  • Saturday 10:00AM-4:00PM

Explore popular searches


Frequently asked questions

When were prices and availability for this property last updated?

Prices and availability for this property were last updated Today.

What floorplans are available?

The following floorplans are available: 1-bedroom apartments from $1,262, 2-bedrooms apartments from $2,138 and 3-bedrooms apartments from $2,374.

What are the most popular nearby apartments?
What neighborhood is Senita on Cave Creek in?

Senita on Cave Creek is located in the Desert View neighborhood.

What are the business hours?

The business hours are:

  • Monday 10:00AM-6:00PM
  • Tuesday 10:00AM-6:00PM
  • Wednesday 10:00AM-6:00PM
  • Thursday 10:00AM-6:00PM
  • Friday 10:00AM-6:00PM
  • Saturday 10:00AM-4:00PM