


Residences At FortyTwo25 Apartments
Schedule a tour
Floor plans
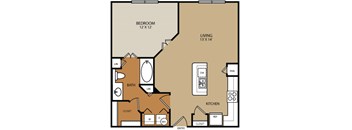
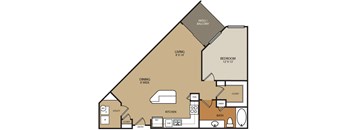

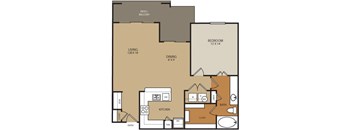
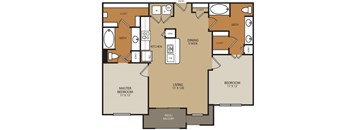
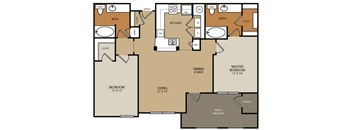
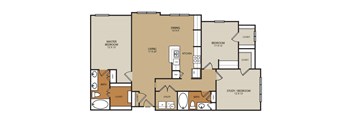

Check for available units
Contact us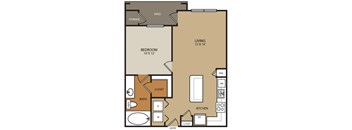
Check for available units
Contact usPolicies
There may be additional unit-specific fees. Please select a unit and move-in date here.
Pet limit 2 allowed. Two pets per apartment, breed restrictions apply. Exotic animals not allowed. Amazing off leash pet park!!
View morePet limit 2 allowed. 2 pets allowed per home. Certain breed restrictions apply. Inquire with a member of our leasing staff for details. American bulldogs, Staffordshire terriers, Chows, Dobermans, Rottweilers,Wolf Hybrids, Any mixes of these breeds.
View moreThe fees are estimates and actual amounts may vary. Pricing and availability are subject to change. For details, contact the property.
See initial one-time fees and calculate total monthly cost based on different lease options.
View moreAmenities
Apartment amenities
- Open Floor Plans
- 9-ft Ceilings
- Wood-style Flooring
- Gourmet Kitchens
- Stainless Steel Appliances*
- Designer Finishes & Lighting
- Garden Tubs
- Balcony, Deck or Patio
- Walk-in Closets
- Washer/Dryer in Unit
- Storage Space
- Ceiling Fans
- Microwave
- Dishwashers
- Cable Ready
Community amenities
- Gated Community
- Heated Pool
- 24-Hour Access Fitness Center
- Bark Park
- Business Resource Center
- Café-style Lounge with Wi-Fi
- BBQ Area
- Large Dogs Welcome
- Tucked Under Carport*
- Disability Access
* Only available in select apartments
We prioritize your convenience with Renter Essentials that help you move in easily and live comfortably at Residences At FortyTwo25 Apartments.
- Flex rent payments
Building details
Property description
**Total Monthly Leasing Price includes base rent, all monthly mandatory and any user-selected optional fees. Excludes variable, usage-based, and required charges due at or prior to move-in or at move-out. Security Deposit may change based on screening results, but total will not exceed legal maximums. Some items may be taxed under applicable law. Some fees may not apply to rental homes subject to an affordable program. All fees are subject to application and/or lease terms. Prices and availability subject to change. Resident is responsible for damages beyond ordinary wear and tear. Resident may need to maintain insurance and to activate and maintain utility services, including but not limited to electricity, water, gas, and internet, per the lease. Additional fees may apply as detailed in the application and/or lease agreement, which can be requested prior to applying. At Residences at FortyTwo25 Apartments, style doesn’t just meet function—it flows with it. Our community features a range of smartly designed homes that support your lifestyle without sacrificing comfort or character. Our studio, one, two, and three-bedroom apartments in East Phoenix are tailored for modern living, with generous layouts and the kind of features that make home feel like your own. Explore your perfect fit below. Elevated Apartment Living in East Phoenix Inside our apartments on McDowell and 44th Street you’ll find spaces that feel both refined and relaxed. From 9-foot ceilings and wood-style flooring to open layouts with designer lighting and garden tubs, every detail enhances your experience. Gourmet kitchens with stainless-steel appliances, quartz countertops, and built-in microwaves make daily living stylish and seamless, while in-unit washers and dryers, walk-in closets, and private patios or balconies add everyday convenience with a personal touch. Studio With 579 square feet of thoughtfully arranged space, our studios offer streamlined comfort, blending efficiency with a warm, open feel. One-bedroom Ranging from 621 to 879 square feet, our one-bedroom residences are designed for versatility—with bright living areas, cozy bedrooms, and plenty of room to make it your own. Two-bedroom At 1,037 to 1,130 square feet, these two-bedroom layouts feature two full bathrooms and ample space to relax, host, or carve out a dedicated area for working from home. Three-bedroom Spanning 1,407 square feet, our three-bedroom floor plans provide expansive living with three bathrooms, perfect for dynamic households. Come explore our new apartments in East Phoenix and discover your next oasis! *Pricing and availability are subject to change. Rent is based on monthly frequency. Additional fees may apply, such as but not limited to package delivery, trash, water, amenities, etc. **Floor plans are artist’s rendering. All dimensions are approximate. Actual product and specifications may vary in dimension or detail. Not all features are available in every apartment. Prices and availability are subject to change. Please see a representative for details.
Neighborhood
Use the map to explore the neighborhood and see how it matches your interests.
Contact information
&cropxunits=200&cropyunits=44&width=75&quality=90)
- Monday 9:00AM-6:00PM
- Tuesday 9:00AM-6:00PM
- Wednesday 9:00AM-6:00PM
- Thursday 9:00AM-6:00PM
- Friday 9:00AM-6:00PM
- Saturday 10:00AM-5:00PM
- Sunday 1:00PM-5:00PM