


.jpg?width=420&quality=80&height=343&mode=crop)
Raystone
Schedule a tour
Floor plans


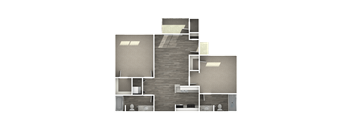
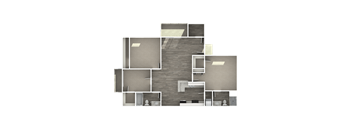
| Unit | Total monthly cost | Availability | |
|---|---|---|---|
| 202 | $1,677 - $3,396 | Now |
| Unit | Total monthly cost | Availability | |
|---|---|---|---|
| 277 | $1,011 - $1,531 | Nov 5 |
Policies
There may be additional unit-specific fees. Please select a unit and move-in date here.
The fees are estimates and actual amounts may vary. Pricing and availability are subject to change. For details, contact the property.
See initial one-time fees and calculate total monthly cost based on different lease options.
View moreNo Tricks Just Treats! Treat Yourself to a new home at Raystone Apartments, and you could get 1 month free!! Call today! Our homes are leasing fast! Don't miss out on this incredible opportunity to lease your next home with an amazing community! *Restrictions may apply. Please contact us for more information. Offers vary by floor plan.
Check detailsAmenities
Apartment amenities
- Hardwood-style flooring
- Air conditioning
- Scenic or Neighborhood Views*
- All-electric kitchens
- Stainless-steel appliances
- Quartz countertops
- Kitchen pantry
- Built-in microwave
- Dishwasher
- Modern cabinetry
- Large windows with mini blinds
- Ceiling fan(s)
- Oversized closet(s)
- Washer/dryer
- Cable and high-speed internet access
- Patio or balcony
Community amenities
- Fitness center
- Swimming pool
- Sundeck with poolside seating
- Dog park
- Pet-friendly community
- Outdoor basketball courts
- Beautiful landscaping
- Gated-access community
- Off-street, assigned parking areas
- Covered parking options
- Professional management and maintenance team
- Online payment options
We prioritize your convenience with Renter Essentials that help you move in easily and live comfortably at Raystone.
- Flex rent payments
Building details
Property description
Move-in Ready Phoenix Apartments for Rent Step into comfort with apartment layouts that have style and function. Our spacious one, two, and three-bedroom floor plans, which range from 429 sq ft to 1,048 sq ft, feature designer touches like quartz countertops, new white cabinetry, stainless steel appliances, and large windows that fill your home with the bright Arizona sun. Relax on your private patio/balcony, and enjoy features like an oversized walk-in closet, ceiling fan, and air conditioning for year-round comfort. Discover our different floor plan options below and find the one that best fits your needs. Floor plans are an artist's interpretation. All dimensions are approximate. Actual product and specifications may vary in dimension or detail. Not all features are available in every apartment. Prices and availability are subject to change. We may use a revenue management product to assist in determining rental rates. Please call our leasing office for details. Below is a chart to help you estimate the most common initial and monthly fees and costs that you may incur during the initial term of your lease. These fees and costs may vary depending on the qualifications of the applicant, the price and amenities of the unit being rented, and the unique floor plan’s specifications. The rent, charges, and fee ranges are accurate as of the date noted below but may increase or decrease until you sign your lease. Final security deposit totals may vary based on credit approval and conditional approvals. Unless applicable law and the lease states otherwise, renters’ insurance is required for all residents. Residents may be responsible for activating and maintaining utility services, including but not limited to electricity, water, gas, and internet, as specified in the applicable lease. Certain amounts may be pro-rated, depending on the lease start date. Please contact the leasing office with any specific questions. This information does not modify the lease; the lease terms and applicable law will control upon the execution of the lease. Charge Description Amount Fee Type Payment To Security Deposit $250 One Time - Fixed per Applicant Property Administrative Fee $200 One Time - Fixed per Applicant Property Application Fee $50 One Time - Fixed per Applicant Property Late Fee $75 As Applicable - Per Occurrence Property NSF Fee $50 As Applicable - Per Occurrence Property Pet Deposit $200 One Time - Fixed per Pet Property Non-Refundable Pet Fee $200 One Time - Fixed per Pet Property Pet Rent $35 Monthly - Fixed per Pet Property Termination Fee 2x Rent As Applicable - Per Occurrence Property Green Fee $35 Monthly - Fixed Property Cable $104 Monthly - Fixed Property Washer/Dryer $15 Monthly - Fixed Property.
Neighborhood
Use the map to explore the neighborhood and see how it matches your interests.
Contact information
&cropxunits=300&cropyunits=124&width=75&quality=90)
- Monday 9:00AM-6:00PM
- Tuesday 9:00AM-6:00PM
- Wednesday 9:00AM-6:00PM
- Thursday 9:00AM-6:00PM
- Friday 9:00AM-6:00PM
- Saturday 10:00AM-4:00PM