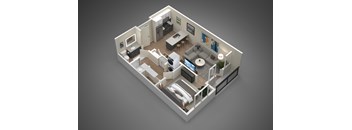
Base rent $1,433 - $6,424
Beds Studio-2 Beds
Baths 1-2

Market & Main

5727 N 7th Street, Phoenix, AZ

Schedule a tour

Select a date to start scheduling a tour.
Loading...

Floor plans

Updated today
This listing displays base rent, which is the rent provided by the property and may not include recurring monthly fees and costs. Contact the property for more information. It does not include application fees, variable costs, and optional charges such as application fees, utility costs, pet charges, etc.
A 3D rendered image of a modern apartment layout.
Colter
Studio / 1 Bath / 597 Sqft
$1,433 - $2,364
Unit Base rent Availability
222 $1,433 - $2,185 Now
View
207 $1,433 - $2,185 Now
View
A 3D rendered image of a small apartment layout.
Rose
Studio / 1 Bath / 762 Sqft
$1,468 - $2,420
Unit Base rent Availability
310 $1,468 - $2,238 Now
View
210 $1,468 - $2,420 Nov 6
View
A 3D rendered image of a small apartment layout.
Echo
1 Bed / 1 Bath / 702 - 716 Sqft
$1,490 - $2,501
Unit Base rent Availability
221 $1,664 - $2,428 Now
View
323 $1,514 - $2,216 Now
View
A 3D rendered image of a small apartment layout.
Missouri
1 Bed / 1 Bath / 761 Sqft
$1,655 - $2,670
Unit Base rent Availability
330 $1,679 - $2,454 Now
View
543 $1,679 - $2,454 Now
View
A 3D rendered image of a small apartment layout.
Barrett
1 Bed / 1 Bath / 771 Sqft
$1,829 - $2,665
Unit Base rent Availability
546 $1,829 - $2,665 Now
View
346 $1,829 - $2,665 Now
View
A 3D rendered image of a house layout.
Pierson
2 Beds / 2 Baths / 928 - 967 Sqft
$2,020 - $5,006
Unit Base rent Availability
349 $2,030 - $4,622 Now
View
477 $2,200 - $5,006 Now
View
A 3D rendered image of a modern apartment layout.
Marshall
2 Beds / 2 Baths / 1,024 Sqft
$2,299 - $5,102
Unit Base rent Availability
215 $2,164 Now
View
469 $2,330 - $5,102 Sep 21
View
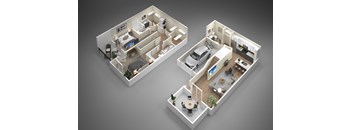
A 3D rendered image of two different floor plans of a house.
Claremont
2 Beds / 2 Baths / 1,263 Sqft
$2,821 - $6,424
Unit Base rent Availability
5738 $2,821 - $6,424 Now
View
5736 $2,821 - $6,424 Now
View
A 3D rendered image of a modern apartment layout.
Stella
1 Bed / 1 Bath / 734 Sqft
Ask for pricing

Check for available units

Contact us
A 3D rendered image of a modern apartment layout.
McLean
1 Bed / 1 Bath / 737 Sqft
Ask for pricing

Check for available units

Contact us
A 3D rendered image of a modern, minimalist apartment layout.
Griswold
1 Bed / 1 Bath / 814 Sqft
Ask for pricing

Check for available units

Contact us
A 3D rendered image of a house layout.
Morten
2 Beds / 2 Baths / 1,287 Sqft
Ask for pricing

Check for available units

Contact us

Policies

Application fees $50

There may be additional unit-specific fees. Please select a unit and move-in date here.

One-time pet fees $250

Security pet deposit $250

Monthly pet rent $50

Pet limit 2 allowed. Breed Restrictions Apply. Contact office for details. We love pets! Call us today for full details on our pet policy.

View more

The fees are estimates and actual amounts may vary. Pricing and availability are subject to change. For details, contact the property.

Rent specials

Hurry! Save More Now! 10 Weeks Free Base Rent 10 Weeks Free Base Rent on Select Apartments Plus Spin the Wheel to Win! Minimum Lease Terms Apply. Costs & Fees Excluded. Contact Us Now for Your Tour! Offers vary by floor plan.

Check details

Amenities

Apartment amenities

  • Ceiling Fan
  • Wheelchair Access
  • View
  • Patio/Balcony
  • Microwave
  • Efficient Appliances
  • Dishwasher
  • Cable Ready
  • Air Conditioner
  • Refrigerator
  • Washer/Dryer

Community amenities

  • Sundeck
  • Sauna
  • Courtyard
  • On-Site Management
  • On-Site Maintenance
  • Package Receiving
  • Business Center
  • Controlled Access/Gated
  • Clubhouse
  • Elevator
  • Fitness Center
  • Pool

Ratings and reviews

4.0 Company rating
653 Reviews
Maintenance 4.5
Noise 4.0
Amenities 4.0
Staff 4.5
Parking 4.0
Location 4.5
Value 4.0
Ratings based on reviews from other properties managed by The Goldman Sachs Group, Inc.

Building details

1 buildings in the community 258 apartments in the community 2 - 5 stories per building Building constructed in 2025

Property description

Our goal is to help you plan your budget with ease. Planning your budget is essential, and we’re here to make it simpler. The pricing you’ll see may be labeled Total Monthly Leasing Price or Base Rent. • Base Rent: The monthly rent for the rental home. • Total Monthly Leasing Price: Base Rent plus fixed, mandatory monthly fees. To help budget your monthly fixed costs, add your base rent to the...

Our goal is to help you plan your budget with ease. Planning your budget is essential, and we’re here to make it simpler. The pricing you’ll see may be labeled Total Monthly Leasing Price or Base Rent. • Base Rent: The monthly rent for the rental home. • Total Monthly Leasing Price: Base Rent plus fixed, mandatory monthly fees. To help budget your monthly fixed costs, add your base rent to the Essentials and any Personalized Add-Ons you will be selecting from the list of potential fees which can be found at the bottom of the page. This way, you can easily see what your initial and monthly costs might be. To customize your Total Monthly Leasing Price and plan with confidence, use our Calculate My Costs tool found within the Map view. Transparency meets convenience—so you can focus on finding the perfect home. *Pricing and availability are subject to change. Rent is based on monthly frequency. Additional fees may apply, such as but not limited to package delivery, trash, water, amenities, etc. **Floor plans are artist’s rendering. All dimensions are approximate. Actual product and specifications may vary in dimension or detail. Not all features are available in every rental home. Please see a representative for details.

Neighborhood

Use the map to explore the neighborhood and see how it matches your interests.

5727 N 7th Street, Phoenix, AZ 85014
Loading content, please wait...
Loading...

Contact information

Property managed by: Greystar

Call leasing office: (855) 761-1890

Property office hours:
Today 10:00AM-5:00PM
  • Monday 9:00AM-6:00PM
  • Tuesday 9:00AM-6:00PM
  • Wednesday 9:00AM-6:00PM
  • Thursday 9:00AM-6:00PM
  • Friday 9:00AM-6:00PM
  • Saturday 9:00AM-5:00PM
  • Sunday 10:00AM-5:00PM

Explore popular searches


Frequently asked questions

When were prices and availability for this property last updated?

Prices and availability for this property were last updated Today.

What floorplans are available?

The following floorplans are available: studio apartments from $1,433, 1-bedroom apartments from $1,490 and 2-bedrooms apartments from $2,020.

What are the most popular nearby apartments?
How many units are available?

Currently, Market & Main has 33 available units.

What neighborhood is Market & Main in?

Market & Main is located in the Camelback East neighborhood.

What are the business hours?

The business hours are:

  • Monday 9:00AM-6:00PM
  • Tuesday 9:00AM-6:00PM
  • Wednesday 9:00AM-6:00PM
  • Thursday 9:00AM-6:00PM
  • Friday 9:00AM-6:00PM
  • Saturday 9:00AM-5:00PM
  • Sunday 10:00AM-5:00PM