Total monthly cost $1,375 - $2,345
Beds Studio-2 Beds
Baths 1-2

Alloy Midtown

3010 North 2nd Street, Phoenix, AZ

Request a tour

Select a date to start scheduling a tour.
Loading...

Floor plans

Updated today
This listing displays total monthly cost, which is the base rent including recurring monthly fees and costs as provided by the property. It does not include application fees, variable costs, and optional charges such as application fees, utility costs, pet charges, etc.
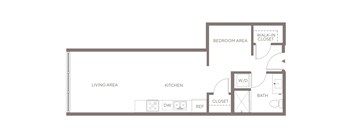
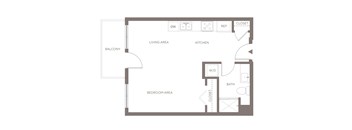
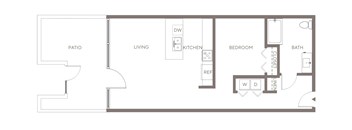
A floor plan of a small apartment with a living area, kitchen, bedroom area, and bathroom.
S3
Studio / 1 Bath / 501 Sqft
$1,375
Unit Total monthly cost Availability
1316 $1,375 Now
View
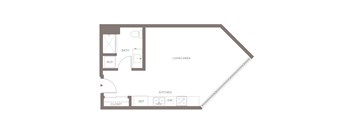
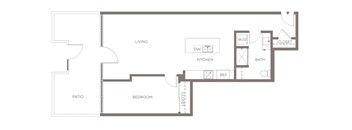
A floor plan of a small apartment with a kitchen, living area, bedroom area, and bathroom.
S4
Studio / 1 Bath / 516 Sqft
$1,465
Unit Total monthly cost Availability
1427 $1,465 Now
View
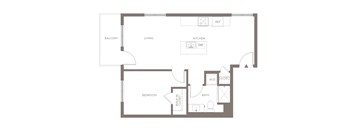
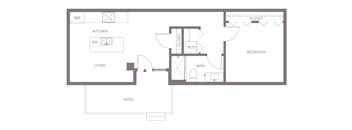
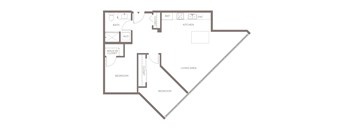
A floor plan of a home with a living room, kitchen, bedroom, and bathroom.
A4
1 Bed / 1 Bath / 608 Sqft
$1,495 - $1,585
Unit Total monthly cost Availability
1406 $1,585 Now
View
1217 $1,540 Now
View
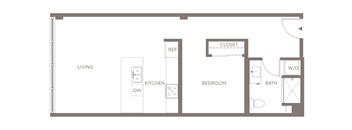
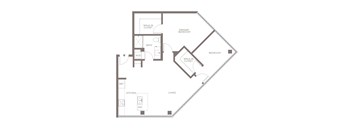
A floor plan of a house with a living room, kitchen, bathroom, bedroom, and closet.
A5
1 Bed / 1 Bath / 635 Sqft
$1,550 - $1,605
Unit Total monthly cost Availability
1228 $1,550 Now
View
1326 $1,555 Now
View
A floor plan of a home with a living room, kitchen, bedroom, and bathroom.
A6
1 Bed / 1 Bath / 656 Sqft
$1,560 - $1,640
Unit Total monthly cost Availability
1418 $1,640 Now
View
1224 $1,560 Now
View
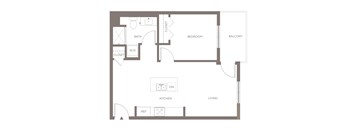
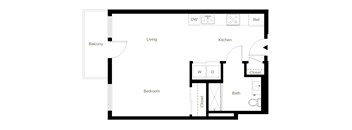
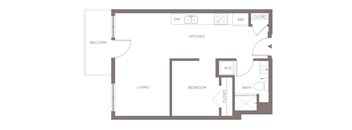
A floor plan of a home with a living room, kitchen, bathroom, bedroom, and balcony.
A13
1 Bed / 1 Bath / 763 Sqft
$1,600
Unit Total monthly cost Availability
1202 $1,600 Now
View
A floor plan of a house with a living room, kitchen, bedroom, bathroom, and closet.
A14
1 Bed / 1 Bath / 739 Sqft
$1,825
Unit Total monthly cost Availability
2102 $1,825 Now
View
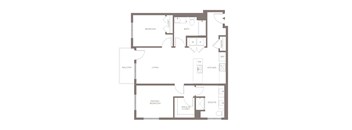
A floor plan of a house with a balcony, living room, kitchen, bathroom, and two bedrooms.
B2
2 Beds / 2 Baths / 931 Sqft
$2,084 - $2,214
Unit Total monthly cost Availability
1201 $2,084 Now
View
1501 $2,189 Now
View
A floor plan of a house with a primary bedroom, a balcony, a living room, a kitchen, a pantry, a bathroom, and an ensuite bathroom.
B6
2 Beds / 2 Baths / 1,031 Sqft
$2,115
Unit Total monthly cost Availability
1211 $2,115 Now
View
A floor plan of a house with a living area, kitchen, bathroom and bedroom.
S6
Studio / 1 Bath / 563 Sqft
$1,470
Unit Total monthly cost Availability
2302 $1,470 Aug 18
View
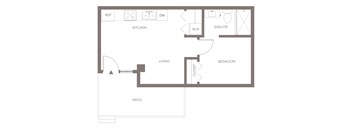
A floor plan of a house with a kitchen, living room, bedroom, and patio.
A1
1 Bed / 1 Bath / 462 Sqft
$1,500
Unit Total monthly cost Availability
1103 $1,500 Jul 14
View
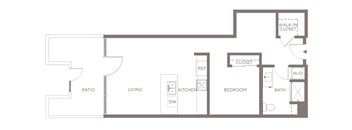
A floor plan of a home with a living room, kitchen, bathroom, bedroom and walk-in closet.
A2
1 Bed / 1 Bath / 537 Sqft
$1,540
Unit Total monthly cost Availability
1320 $1,540 Aug 26
View
A floor plan of a small apartment with a living room, kitchen, bedroom, bathroom, and closet.
A8
1 Bed / 1 Bath / 657 - 660 Sqft
$1,625
Unit Total monthly cost Availability
2300 $1,625 Sep 6
View
2401 $1,625 Sep 7
View
A floor plan of a small apartment with a living room, kitchen, bedroom, and bathroom.
A9
1 Bed / 1 Bath / 682 Sqft
$1,665
Unit Total monthly cost Availability
2407 $1,665 Aug 7
View
A floor plan of a house with a bedroom, living room, kitchen, and bathroom.
A12
1 Bed / 1 Bath / 712 Sqft
$1,666
Unit Total monthly cost Availability
2204 $1,666 Aug 3
View
A floor plan of a house with a living room, kitchen, two bedrooms, and an ensuite bathroom.
B8
2 Beds / 2 Baths / 1,039 Sqft
$2,305
Unit Total monthly cost Availability
2214 $2,305 Aug 16
View
A floor plan of a house with a living room, kitchen, and two bedrooms.
B7
2 Beds / 2 Baths / 1,045 Sqft
$2,165
Unit Total monthly cost Availability
2309 $2,165 Aug 9
View
A floor plan of a house with a living room, kitchen, dining room, and bedrooms.
B10
2 Beds / 2 Baths / 1,138 Sqft
$2,345
Unit Total monthly cost Availability
2403 $2,345 Aug 19
View
A floor plan of a house with a living area, bedroom, and patio.
S1
Studio / 1 Bath / 364 Sqft
Ask for pricing

Check for available units

Contact us
A floor plan of a kitchen and living area.
S2
Studio / 1 Bath / 465 Sqft
Ask for pricing

Check for available units

Contact us
A black and white image of a floor plan of a house.
S5
Studio / 1 Bath / 553 Sqft
Ask for pricing

Check for available units

Contact us
A floor plan of a small apartment with a living room, kitchen, bedroom, and bathroom.
A3
1 Bed / 1 Bath / 553 Sqft
Ask for pricing

Check for available units

Contact us
A floor plan of a house with a living room, kitchen, bedroom, bathroom, and closet.
A10
1 Bed / 1 Bath / 664 Sqft
Ask for pricing

Check for available units

Contact us
A floor plan of a small apartment with a bedroom, bathroom, kitchen, and living room.
A11
1 Bed / 1 Bath / 686 Sqft
Ask for pricing

Check for available units

Contact us
A floor plan of a house with a kitchen, living room, bedroom, bathroom, and patio.
A7
1 Bed / 1 Bath / 714 Sqft
Ask for pricing

Check for available units

Contact us
A floor plan of a house with a living room, kitchen, bedroom, bathroom, and patio.
A16
1 Bed / 1 Bath / 763 Sqft
Ask for pricing

Check for available units

Contact us
A floor plan of a house with a living room, kitchen, bathroom, bedroom, and patio.
A17
1 Bed / 1 Bath / 888 Sqft
Ask for pricing

Check for available units

Contact us
A floor plan of a house with a living room, bedroom, kitchen, and bathroom.
A18
1 Bed / 1 Bath / 903 - 904 Sqft
Ask for pricing

Check for available units

Contact us
A floor plan of a home with a living area, two bedrooms, a bathroom, a kitchen, a walk-in closet, and a laundry room.
B1
2 Beds / 1 Bath / 841 - 842 Sqft
Ask for pricing

Check for available units

Contact us
A floor plan of a house with a living room, two bedrooms, a bathroom, a kitchen, and a laundry area.
B3
2 Beds / 2 Baths / 936 Sqft
Ask for pricing

Check for available units

Contact us
A floor plan of a house with a living room, kitchen, bathroom, and bedrooms.
B4
2 Beds / 2 Baths / 943 Sqft
Ask for pricing

Check for available units

Contact us
A floor plan of a house with a living room, two bedrooms, a bathroom, a kitchen, a walk-in closet, and a balcony.
B5
2 Beds / 2 Baths / 1,020 Sqft
Ask for pricing

Check for available units

Contact us
A floor plan of a house with two bedrooms, a living room, a kitchen, a bathroom, a closet, and a reference room.
B9
2 Beds / 2 Baths / 1,045 Sqft
Ask for pricing

Check for available units

Contact us

Policies

Application fees $50

There may be additional unit-specific fees. Please select a unit and move-in date here.

Pets allowed. At RPM Living, we feel your pets are members of our extended family, so we strive to make them feel right at home. Alloy Midtown welcomes cats and dogs, with a maximum of two. Contact our leasing office for more information!.

View more

The fees are estimates and actual amounts may vary. Pricing and availability are subject to change. For details, contact the property.

Cost calculator

See initial one-time fees and calculate total monthly cost based on different lease options. 

View more
Rent specials

Experience elevated living with up to 8* weeks FREE on select residences! *Restrictions May Apply. Offers vary by floor plan.

Check details about rent specials

Amenities

Apartment amenities

  • Studios, 1-bedroom and 2-bedroom homes
  • Vinyl plank hardwood style flooring
  • Superfast gigabit internet with wifi
  • Keyless smart lock apartment entry
  • Patios and terraces
  • Stainless steel, efficient GE appliances

Community amenities

  • Heated/cooled pool
  • Yoga studio with ballet bar
  • Package lockers and secured package room
  • 24/7 fitness center
  • Meditation courtyard
  • Co-working lounge

Ratings and reviews

4.0 Company rating
5.5K Reviews
Parking 4.0
Noise 4.0
Amenities 4.0
Staff 4.0
Value 4.0
Location 4.5
Maintenance 4.0
Ratings based on reviews from other properties managed by Roscoe Properties.

Building details

2 buildings in the community 171 apartments in the community 4 - 5 stories per building Building constructed in 2025

Property description


Square footage for advertised units is approximate. Prices are subject to change. Please call the leasing office for the most current pricing.

Neighborhood

Use the map to explore the neighborhood and see how it matches your interests.

3010 North 2nd Street, Phoenix, AZ 85012
Loading content, please wait...
Loading...

Contact information

Property managed by: Roscoe Properties
Roscoe Properties Company

Call leasing office: (520) 636-8820

Property office hours:
Today 10:00AM-5:00PM
  • Monday 9:00AM-6:00PM
  • Tuesday 9:00AM-6:00PM
  • Wednesday 9:00AM-6:00PM
  • Thursday 9:00AM-6:00PM
  • Friday 9:00AM-6:00PM
  • Saturday 10:00AM-5:00PM
  • Sunday 10:00AM-5:00PM

Explore popular searches

Explore more rentals


Frequently asked questions

When were prices and availability for this property last updated?

Prices and availability for this property were last updated Today.

What floorplans are available?

The following floorplans are available: studio apartments from $1,375, 1-bedroom apartments from $1,495 and 2-bedrooms apartments from $2,084.

What are the most popular nearby apartments?

The most popular nearby apartments are: Alloy Midtown, Solara, Circa Central Avenue and Elevation on Central.

What neighborhood is Alloy Midtown in?

Alloy Midtown is located in the Encanto Village neighborhood.

What are the business hours?

The business hours are:

  • Monday 9:00AM-6:00PM
  • Tuesday 9:00AM-6:00PM
  • Wednesday 9:00AM-6:00PM
  • Thursday 9:00AM-6:00PM
  • Friday 9:00AM-6:00PM
  • Saturday 10:00AM-5:00PM
  • Sunday 10:00AM-5:00PM