Base rent $1,519 - $4,124
Beds Studio-2 Beds
Baths 1-2.5

Adeline Luxury Living

222 E. Jefferson Street, Phoenix, AZ

Schedule a tour

Select a date to start scheduling a tour.
Loading...

Floor plans

Updated today
This listing displays base rent, which is the rent provided by the property and may not include recurring monthly fees and costs. Contact the property for more information. It does not include application fees, variable costs, and optional charges such as application fees, utility costs, pet charges, etc.
floor plan of the first floor of the asymmetrical floorplan of a modern home
A8
Studio / 1 Bath / 913 Sqft
$2,050 - $2,250
Unit Base rent Availability
0519 $2,150 Now
View
1019 $2,250 Now
View
a blueprint of a floor plan of a house
S1
Studio / 1 Bath / 809 Sqft
$2,100
Unit Base rent Availability
0208 $2,100 Now
View
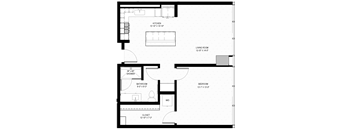
a floor plan of a small house with a kitchen and a living room
S5
Studio / 1 Bath / 803 Sqft
$1,672 - $1,872
Unit Base rent Availability
0808 $1,767 Now
View
0308 $1,672 Nov 16
View
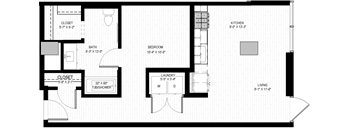
a floor plan of a small house with a bedroom and a living room
A1
1 Bed / 1 Bath / 723 Sqft
$1,946 - $2,041
Unit Base rent Availability
0818 $2,041 Now
View
0718 $1,986 Now
View
A black and white image of a floor plan for a small apartment.
A2
1 Bed / 1 Bath / 744 Sqft
$1,858 - $2,388
Unit Base rent Availability
1714 $1,883 Now
View
2114 $1,933 Now
View
a floor plan of a small house with a bedroom and a living room
A3
1 Bed / 1 Bath / 765 Sqft
$1,782 - $2,207
Unit Base rent Availability
2010 $2,057 Now
View
2410 $2,207 Now
View
a floor plan of a home with a bedroom and a living room
A4.2
1 Bed / 1 Bath / 859 Sqft
$2,250 - $2,300
Unit Base rent Availability
0807 $2,300 Now
View
1007 $2,250 Now
View
a floor plan of a house with a small kitchen and a living room
A5
1 Bed / 1 Bath / 818 Sqft
$1,876 - $2,126
Unit Base rent Availability
1802 $2,076 Now
View
0402 $1,876 Now
View
a floor plan of a home with a small kitchen and a living room
A6.3
1 Bed / 1 Bath / 909 Sqft
$1,955 - $2,080
Unit Base rent Availability
0606 $1,955 Now
View
0506 $1,955 Now
View
a floor plan of a home with a small kitchen and a living room
A6.4
1 Bed / 1 Bath / 902 Sqft
$1,821
Unit Base rent Availability
0705 $1,821 Now
View
a blueprint of a floor plan of a house
A7
1 Bed / 1 Bath / 898 Sqft
$1,955
Unit Base rent Availability
0320 $1,955 Now
View
a floor plan of a small house with a bedroom and a living room
A10.1
1 Bed / 1 Bath / 925 Sqft
$2,800
Unit Base rent Availability
0214 $2,800 Now
View
a floor plan of a small house with a bedroom and a living room
A9.2
1 Bed / 1 Bath / 912 Sqft
$3,034 - $3,184
Unit Base rent Availability
1801 $3,184 Now
View
2101 $3,034 Now
View
a floor plan of a small house with a bedroom and a living room
A10.2
1 Bed / 1 Bath / 968 Sqft
$2,140 - $2,650
Unit Base rent Availability
0614 $2,140 Now
View
0914 $2,650 Now
View
a floor plan of a home with a bedroom and a living room
A6.1
1 Bed / 1 Bath / 867 Sqft
$2,259
Unit Base rent Availability
1105 $2,259 Now
View
a blueprint of a floor plan of a house
GA1
1 Bed / 1 Bath / 768 Sqft
$2,384
Unit Base rent Availability
0210 $2,384 Now
View
a floor plan of a house with bedrooms and a living room
B2
2 Beds / 2 Baths / 1,321 Sqft
$3,369 - $3,434
Unit Base rent Availability
0701 $3,434 Now
View
0601 $3,419 Now
View
a floor plan of a bedroom apartment with a small kitchen and a living room
B3.1
2 Beds / 2 Baths / 1,364 Sqft
$2,705 - $2,980
Unit Base rent Availability
2112 $2,930 Now
View
2212 $2,980 Now
View
the floor plan
B4.1
2 Beds / 2.5 Baths / 1,516 Sqft
$4,074
Unit Base rent Availability
1111 $4,074 Now
View
a floor plan of a house with a bedroom and a living room
B5.2
2 Beds / 2.5 Baths / 1,586 Sqft
$4,099
Unit Base rent Availability
0309 $4,099 Now
View
0409 $4,099 Now
View
a floor plan of a bedroom apartment with a small kitchen and a living room
B3.2
2 Beds / 2 Baths / 1,370 Sqft
$2,785 - $2,985
Unit Base rent Availability
0513 $2,785 Now
View
1913 $2,910 Now
View
a floor plan of a small house with a bedroom and a living room
S2.1
Studio / 1 Bath / 674 Sqft
$1,616
Unit Base rent Availability
0516 $1,616 Nov 18
View
0416 $1,616 Dec 22
View
a blueprint of a floor plan of a house
S3
Studio / 1 Bath / 708 Sqft
$1,519
Unit Base rent Availability
0317 $1,519 Dec 9
View
a floor plan of a small house with a kitchen and a living room
S4
Studio / 1 Bath / 718 Sqft
$1,740
Unit Base rent Availability
2104 $1,740 Nov 23
View
a floor plan of a home with a bedroom and a living room
A4.1
1 Bed / 1 Bath / 797 Sqft
$2,161
Unit Base rent Availability
1607 $2,161 Dec 8
View
a floor plan of a home with a small kitchen and a living room
A6.2
1 Bed / 1 Bath / 866 Sqft
$2,040
Unit Base rent Availability
2106 $2,040 Nov 28
View
a floor plan of a house with a bedroom and a living room
B1.1
2 Beds / 2.5 Baths / 1,174 Sqft
$3,831
Unit Base rent Availability
1503 $3,831 Dec 8
View
a floor plan of a small house with a bedroom and a living room
B1.2
2 Beds / 2.5 Baths / 1,256 Sqft
$2,769 - $2,944
Unit Base rent Availability
0903 $2,944 Dec 8
View
0403 $2,769 Jan 17, 2027
View
a floor plan of a house with a bedroom and a living room
B4.2
2 Beds / 2.5 Baths / 1,597 Sqft
$3,999 - $4,124
Unit Base rent Availability
1011 $4,124 Dec 24
View
0511 $3,999 Jan 14, 2027
View

What makes this property special?

Apartments here pair high ceilings, floor-to-ceiling glass, and wood-style plank flooring with quartz counters, stainless steel appliances, and washer/dryer sets. Shared spaces include a pool, fitness center, co-working rooms, a clubhouse, and rooftop dog park. Controlled access, covered and valet parking, package receiving, and on-site management round out the setup.

Policies

Application fees $50

There may be additional unit-specific fees. Please select a unit and move-in date here.

One-time pet fees $250

Security pet deposit $250

Monthly pet rent $40

Pet limit 2 allowed. We utilize a pet screening company to screen household pets, validate reasonable accommodation requests for assistance animals and confirm every resident understands our pet policies. All future residents and renewing residents must create a PetScreening Profile, even if there will not be an animal in the apartment. Dogs & cats allowed. No size or weight limit. Pet deposit and fees apply. Breed restrictions apply.

View more

The fees are estimates and actual amounts may vary. Pricing and availability are subject to change. For details, contact the property.

Cost calculator

See initial one-time fees and calculate total monthly cost based on different lease options. 

View more
Rent specials

LIMITED TIME SPECIAL: Up to 3 months FREE base rent! Studios Starting at $1,616 & 1 Bedrooms Starting at $1,782 *Restrictions apply. Limited Availability. Call for details. Offers vary by floor plan.

Check details

Amenities

Welcome to our beautiful Main Street Lofts Buckeye apartments photo gallery! On this page, you’ll easily be able to picture all the priceless memories you’ll make in our Verrado community. And each of our neighborhood amenities works together to make each of those memories more enjoyable. For a more detailed look, stop by today to see it all in person!

Apartment amenities

  • Cable Ready
  • High Ceilings
  • Window Coverings
  • View
  • Washer/Dryer
  • Microwave
  • Refrigerator
  • Gas Range
  • Ceiling Fan
  • Dishwasher
  • Disposal
  • Air Conditioner
  • Room Service with Humble Bistro
  • Furnished Units Available
  • High Ceilings with Floor-to-Ceiling Glass Windows
  • Breathtaking Skyline & Mountain Views
  • Quartz Countertops & Stainless Steel Appliances with Chef-Inspired Gas Range
  • European-Style Custom Cabinetry
  • Wood Style Plank Flooring Throughout*
  • Rentable Additional Storage Units Available
  • Contemporary Lighting & Ceiling Fans
  • Full Sized Washers & Dryers
  • Private Patios or Balconies with Modern Glass Railings*
  • Preinstalled Wi-Fi Modem Powered by Spectrum

Community amenities

  • BBQ/Picnic Area
  • Guest Room
  • Controlled Access/Gated
  • Covered Parking
  • Fitness Center
  • Package Receiving
  • Pool
  • Business Center
  • Clubhouse
  • Elevator
  • On-Site Maintenance
  • On-Site Management
  • Mezzanine-Level Lounge
  • Elevated Urban Park
  • Oversized Swimming Pool
  • Jetted Hot Tub
  • Valet Parking
  • 24-Hour State-of-the-Art Fitness Center
  • On-Demand Virtual Fitness Classes in the Spin/Yoga Room
  • Co-Working & Conference Room
  • Game Room
  • Guest Suites
  • Pooch Parlor
  • Bike Shop & Storage
  • Street-Level Retail
  • Complimentary Beverages & Coffee Bars
  • Breathtaking Skyline & Mountain Views
  • 11th Floor Rooftop Dog Park
  • Smoke-Free Community
  • Valet Trash Service
  • Online Leasing & Resident Services
  • Resident Events
  • Proudly Managed by P.B. Bell
  • Courtyard
Amenities may vary based on location. For details and to schedule a tour, please call us at (623) 343-5743

Services

We prioritize your convenience with Renter Essentials that help you move in easily and live comfortably at Adeline Luxury Living.

  • Flex rent payments

Ratings and reviews

4.5 Fabulous
3 Reviews
Parking 4.0
Amenities 4.0
Maintenance 4.0
Staff 4.5
Value 4.5
Location 4.5
Noise 4.0
Michael P. Verified Resident
Oct 24, 2025

Thank you i really enjoy living here and the staff has always been amazing here

Eduardo V. Verified Resident
Mar 1, 2025

We came from the suburbs in Florida and Adeline has been great so far with fantastic staff and amenities that always work. We're honestly super grateful to have moved into downtown Phoenix as you're also a quick drive to everything since you're in the middle of everything. Would highly recommend living here.

Tim F. Verified Resident
Jul 1, 2024

I have only been here 4 months but it is a nice place to live


Building details

1 buildings in the community 379 apartments in the community 25 stories per building Building constructed in 2022

Property description


* Pricing and availability are subject to change. ** SQFT listed is an approximate value for each unit.

Neighborhood

A busy central neighborhood defined by an endless stream of car services, tons of health clinics, and no shortage of food spots, with parks like Civic Space Park mixed in. • Civic Space Park and Margaret T. Hance Park break up the hum of the area with much-needed green space. • Health needs are covered, with Banner University Medical Center Phoenix and Dignity Health St Joseph's Hospital standing out amid many clinics. • Ross, Phoenix General, and Target give shopping here a mix of big names an
222 E. Jefferson Street, Phoenix, AZ 85004
Loading content, please wait...
Loading...

Contact information

Property managed by: The PB Bell Companies
The PB Bell Companies Company

Call leasing office: (623) 343-5743

Property office hours:
Today 9:30AM-6:00PM
  • Monday 9:30AM-6:00PM
  • Tuesday 9:30AM-6:00PM
  • Wednesday 9:30AM-6:00PM
  • Thursday 9:30AM-6:00PM
  • Friday 9:30AM-6:00PM
  • Saturday 10:30AM-5:00PM
  • Sunday 10:30AM-5:00PM

Explore popular searches


Frequently asked questions

When were prices and availability for this property last updated?

Prices and availability for this property were last updated Today.

What floorplans are available?

The following floorplans are available: studio apartments from $1,519, 1-bedroom apartments from $1,782 and 2-bedrooms apartments from $2,705.

What are the most popular nearby apartments?

The most popular nearby apartments are: Adeline Luxury Living, FLATZ 602, Solara and Colter Park Apartments.

What neighborhood is Adeline Luxury Living in?

Adeline Luxury Living is located in the Downtown Phoenix neighborhood.

What are the business hours?

The business hours are:

  • Monday 9:30AM-6:00PM
  • Tuesday 9:30AM-6:00PM
  • Wednesday 9:30AM-6:00PM
  • Thursday 9:30AM-6:00PM
  • Friday 9:30AM-6:00PM
  • Saturday 10:30AM-5:00PM
  • Sunday 10:30AM-5:00PM