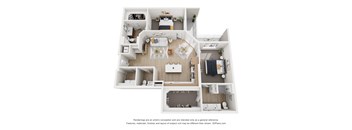
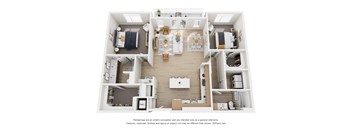
Total monthly cost $1,739 - $4,094
Beds Studio-3 Beds
Baths 1-3

The Atwood At Rivulon

500 E Rivulon Blvd, Gilbert, AZ

Request a tour

Select a date to start scheduling a tour.
Loading...

Floor plans

Updated today
This listing displays total monthly cost, which is the base rent including recurring monthly fees and costs as provided by the property. It does not include application fees, variable costs, and optional charges such as application fees, utility costs, pet charges, etc.
A floor plan of a small apartment with a kitchen, living room, and bedroom.
S1
Studio / 1 Bath / 620 Sqft
$1,739 - $1,874
Unit Total monthly cost Availability
1065 $1,799 - $1,834 Now
View
2025 $1,774 - $1,809 Now
View
A floor plan of a small apartment with a kitchen, living room, and bathroom.
A0
1 Bed / 1 Bath / 732 Sqft
$1,929 - $2,129
Unit Total monthly cost Availability
2039 $1,929 - $1,964 Now
View
4039 $1,929 - $1,964 Now
View
A floor plan of a small apartment with a kitchen, living room, and bedroom.
A1
1 Bed / 1 Bath / 780 - 860 Sqft
$1,844 - $2,179
Unit Total monthly cost Availability
2007 $1,879 - $1,914 Now
View
1054 $1,909 - $1,944 Now
View
A 3D floor plan of a small apartment with a kitchen, living room, and bedroom.
A2
1 Bed / 1 Bath / 795 - 864 Sqft
$1,909 - $2,404
Unit Total monthly cost Availability
2021 $1,934 - $1,969 Now
View
4019 $1,934 - $1,969 Now
View
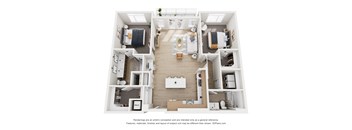
A 3D floor plan of a small apartment with a kitchen, living room, and two bedrooms.
A3 plus Den
1 Bed / 1 Bath / 910 Sqft
$2,139 - $2,239
Unit Total monthly cost Availability
4081 $2,139 - $2,174 Now
View
5009 $2,204 - $2,239 Now
View
A 3D floor plan of a small apartment with a kitchen, living room, and bathroom.
A4
1 Bed / 1.5 Baths / 915 - 930 Sqft
$2,334 - $2,634
Unit Total monthly cost Availability
2008 $2,599 - $2,634 Now
View
2052 $2,334 - $2,369 Now
View
A 3D floor plan of a small apartment with a kitchen, living room, and bedroom.
A5
1 Bed / 1 Bath / 855 Sqft
$1,858 - $2,084
Unit Total monthly cost Availability
1024 $2,034 - $2,069 Now
View
2024 $1,984 - $2,019 Now
View
A floor plan of a small apartment with a kitchen, living room, and two bedrooms.
A6 plus Den
1 Bed / 1.5 Baths / 1,160 - 1,272 Sqft
$2,609 - $3,109
Unit Total monthly cost Availability
1039 $2,659 - $2,694 Now
View
3041 $2,624 - $2,659 Now
View
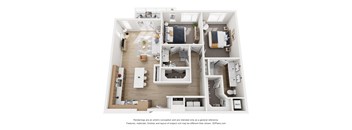
A 3D floor plan of a house with a kitchen, living room, and two bedrooms.
B2
2 Beds / 2 Baths / 1,210 Sqft
$2,954 - $2,989

Check for available units

Contact us
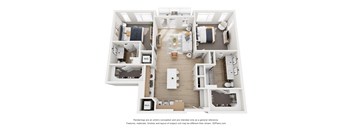
A 3D floor plan of a house with a kitchen, living room, and two bedrooms.
B4
2 Beds / 2.5 Baths / 1,392 Sqft
$2,849 - $3,199
Unit Total monthly cost Availability
5014 $3,164 - $3,199 Now
View
2014 $2,849 - $2,884 Nov 7
View
A 3D floor plan of a house with a kitchen, living room, and bedrooms.
B8
2 Beds / 2 Baths / 1,232 Sqft
$2,949 - $2,984
Unit Total monthly cost Availability
5013 $2,949 - $2,984 Now
View
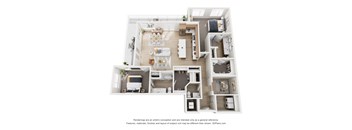
A 3D floor plan of a house with a kitchen, living room, dining room, and bedrooms.
B9 plus Den
2 Beds / 2.5 Baths / 1,675 Sqft
$3,719 - $4,094
Unit Total monthly cost Availability
2011 $3,744 - $3,779 Now
View
3011 $3,759 - $3,794 Now
View
A 3D floor plan of a house with a kitchen, living room, and two bedrooms.
C1
3 Beds / 3 Baths / 1,682 Sqft
$3,549 - $3,584
Unit Total monthly cost Availability
1063 $3,549 - $3,584 Now
View
A 3D floor plan of a house with a kitchen, living room, and two bedrooms.
B1
2 Beds / 2 Baths / 1,164 Sqft
Ask for pricing

Check for available units

Contact us
A 3D floor plan of a house with a kitchen, living room, and two bedrooms.
B5
2 Beds / 2 Baths / 1,406 Sqft
Ask for pricing

Check for available units

Contact us
A floor plan of a two-story apartment with a living room, kitchen, and bedrooms.
B6
2 Beds / 2 Baths / 1,396 Sqft
Ask for pricing

Check for available units

Contact us

Policies

Application fees $50

There may be additional unit-specific fees. Please select a unit and move-in date here.

Pets allowed. At RPM Living, we feel your pets are members of our extended family, so we strive to make them feel right at home.The Atwood at Rivulon welcomes cats and dogs, with a maximum of two. Contact our leasing office for more information!.

View more

The fees are estimates and actual amounts may vary. Pricing and availability are subject to change. For details, contact the property.

Cost calculator

See initial one-time fees and calculate total monthly cost based on different lease options. 

View more
Rent specials

Up to 10 Weeks FREE + L&L Special! Restrictions Apply. Contact Office for Details. Offers vary by floor plan.

Check details

Amenities

Apartment amenities

  • Washer/Dryer
  • Expansive Dine-in Kitchen Islands with Quartz Countertops
  • In-Unit Full-size, Front-Loading Washers and Dryers
  • Oversized Walk-In Closets
  • Private Patio Balconies
  • Tile Backsplash
  • Designer Lighting Package
  • Eight-Foot Interior Doors
  • Built-In Entry Benches
  • Smart Thermostats
  • Gas Appliances
  • Designer Kitchens
  • European-Style Cabinets w/ Upgraded Matte Black Hardware
  • Stainless Steel Appliances
  • Oversized Hosting Islands w/ Quartz Countertops
  • Undercabinet Lighting
  • Upgraded Matte Black Plumbing Fixtures
  • 9' and 10' Ceilings*
  • Wood-Style Plank Flooring
  • Walk-In Kitchen Pantries*
  • Built-In Desks*
  • Walk-In Closets
  • Dual Vanity Sinks*
  • Air Conditioning

Community amenities

  • Paradise-Inspired Pool with Cabanas and Spas
  • Cutting-Edge Fitness Facility
  • URBO Market Onsite
  • Covered Parking, Private Garages, and Storage Available for Lease
  • EV Charging Stations
  • Pet Wash Stations with Dryers
  • Resident Social Lounge with Private Conference Room and Coffee Bar
  • Secure Package Room with 24/7 Package Concierge Service
  • Secure Bike Storage Room
  • Outdoor Entertainment Area with Firepits and Grill Stations
  • Onsite Storage Available
  • Elevators
  • Fenced-In Dog Run
  • Controlled Access Entry
  • 24-Hour Maintenance

Ratings and reviews

5.0 Exceptional
1 Review
Noise 5.0
Location 5.0
Value 5.0
Staff 5.0
Maintenance 5.0
Amenities 5.0
Parking 5.0
Kelly B. Current Resident
Jun 30, 2025

I just moved into The Atwood at Rivulon, and I couldn’t be happier with my decision! Having previously lived in a new complex in Scottsdale, I was understandably nervous about the typical issues that can come with moving into a brand-new property. But wow—this experience has completely exceeded my expectations. From day one, everything has been perfect. My apartment was spotless and beautifully finished. The air conditioning is ice cold (a must in Arizona!), and the hot water is piping hot—just the way it should be. I’m also really looking forward to enjoying all the amazing amenities once the second phase opens. A special shoutout to Scott, the property manager, who made my move-in seamless. He was incredibly helpful with everything from building access to trash disposal, and he’s just an all-around kind and accommodating person. If you’re considering a move or know someone who is, tell them to check out The Atwood at Rivulon. This place is a total winner!


Building details

1 buildings in the community 352 apartments in the community 5 stories per building Building constructed in 2026

Property description

With an array of floor plan options, these luxury apartments in Gilbert, AZ, are meticulously designed to complement your lifestyle. At Atwood at Rivulon, choose from contemporary 1, 2, and 3 bedroom layouts that seamlessly blend comfort with sophisticated style. Each apartment boasts open-concept living spaces and upscale finishes, creating the perfect backdrop for life in the heart of Gilbert....
With an array of floor plan options, these luxury apartments in Gilbert, AZ, are meticulously designed to complement your lifestyle. At Atwood at Rivulon, choose from contemporary 1, 2, and 3 bedroom layouts that seamlessly blend comfort with sophisticated style. Each apartment boasts open-concept living spaces and upscale finishes, creating the perfect backdrop for life in the heart of Gilbert. Enjoy expansive interiors with high ceilings and thoughtful design elements that elevate your everyday living. No matter which layout you choose, you’ll be ideally positioned to embrace the vibrant East Valley lifestyle at Atwood at Rivulon.
Square footage for advertised units is approximate. Prices are subject to change. Please call the leasing office for the most current pricing.

Neighborhood

Use the map to explore the neighborhood and see how it matches your interests.

500 E Rivulon Blvd, Gilbert, AZ 85295
Loading content, please wait...
Loading...

Contact information

Property managed by: Roscoe Properties
Roscoe Properties Company

Call leasing office: (520) 436-7673

Property office hours:
Today 9:00AM-6:00PM
  • Monday-Friday 9:00AM-6:00PM
  • Saturday-Sunday 10:00AM-5:00PM


Frequently asked questions

When were prices and availability for this property last updated?

Prices and availability for this property were last updated Today.

What floorplans are available?

The following floorplans are available: studio apartments from $1,739, 1-bedroom apartments from $1,844, 2-bedrooms apartments from $2,849 and 3-bedrooms apartments from $3,549.

What are the most popular nearby apartments?

The most popular nearby apartments are: The Atwood At Rivulon, The Residences at The Gilmore, Town Germann and MAA Val Vista.

What neighborhood is The Atwood at Rivulon in?

The Atwood at Rivulon is located in the Spectrum neighborhood.

What are the business hours?

The business hours are:

  • Monday-Friday 9:00AM-6:00PM
  • Saturday-Sunday 10:00AM-5:00PM