Total monthly cost $1,353 - $3,887
Beds 1-3 Beds
Baths 1-2

Symphony

2225 West Frye Rd., Chandler, AZ

Schedule a tour

Select a date to start scheduling a tour.
Loading...

Floor plans

Updated today
This listing displays total monthly cost, which is the base rent including recurring monthly fees and costs as provided by the property. It does not include application fees, variable costs, and optional charges such as application fees, utility costs, pet charges, etc.
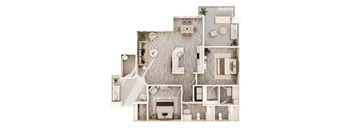
A top-down view of a modern apartment layout.
Handel
1 Bed / 1 Bath / 729 Sqft
$1,353 - $2,569
Unit Total monthly cost Availability
3065 $1,552 - $2,656 Now
View
2072 $1,441 - $2,410 Now
View
A top-down view of a house layout with a living room, kitchen, and bathrooms.
Bach
2 Beds / 2 Baths / 1,022 Sqft
$1,700 - $3,396
Unit Total monthly cost Availability
1086 $1,974 - $3,483 Now
View
1087 $1,787 - $3,166 Now
View
A top-down view of a house layout with a living room, kitchen, and two bedrooms.
Mozart
2 Beds / 2 Baths / 1,240 Sqft
$1,826 - $3,288
Unit Total monthly cost Availability
2004 $1,913 - $3,375 Now
View
2121 $1,965 - $3,371 Now
View
A floor plan of a house with a kitchen, living room, and bedrooms.
Mahler
2 Beds / 2 Baths / 1,112 Sqft
$1,863 - $3,585
Unit Total monthly cost Availability
1110 $1,988 - $3,503 Now
View
2039 $2,165 - $3,672 Nov 16
View
A floor plan of a house with a kitchen, living room, dining room, and bathrooms.
Chopin
3 Beds / 2 Baths / 1,262 Sqft
$1,919 - $3,887
Unit Total monthly cost Availability
1057 $2,006 - $3,944 Now
View
1028 $2,036 - $3,974 Nov 11
View
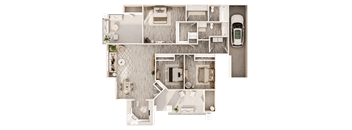
A floor plan of a house with a garage and a car.
Mahler w attached Garage
2 Beds / 2 Baths / 1,112 Sqft
$2,058 - $3,548
Unit Total monthly cost Availability
1056 $2,145 - $3,635 Nov 30
View
A detailed 3D floor plan of a house layout.
Beethoven
2 Beds / 1 Bath / 940 Sqft
Ask for pricing

Check for available units

Contact us
A floor plan of a house with a garage and a car.
Schubert w Attached Garage
2 Beds / 2 Baths / 1,142 Sqft
Ask for pricing
Unit Total monthly cost Availability
WAIT2 Ask for pricing Now
View
A top-down view of a house layout with a car parked outside.
Chopin w Attached Garage
3 Beds / 2 Baths / 1,358 Sqft
Ask for pricing

Check for available units

Contact us

What makes this property special?

These apartments feature renovated interiors with wood-style flooring, quartz counters, shaker cabinets, oversized windows, and in-home washer and dryer. Select homes add front and back patios, flat-top ranges, and attached garages. Outside, you will find pools, a fitness center, courtyard spaces, a dog park, and easy access to parks and major freeways.

Policies

Application fees $55

There may be additional unit-specific fees. Please select a unit and move-in date here.

One-time pet fees $200

Security pet deposit $100

Monthly pet rent $40

Pet limit 2 allowed. Limit 2 pets. Breed restrictions apply. We love pets! Dogs and cats allowed. Limit 2 pets. Breed restrictions apply. $100 refundable deposit and $200 one-time pet fee apply. Pet rent is $40 per month. Please see leasing office for full pet policy.

View more
One-time pet fees $200

Security pet deposit $100

Monthly pet rent $40

Pet limit 2 allowed. Limit 2 pets. Breed restrictions apply.

View more
One-time pet fees $200

Security pet deposit $100

Monthly pet rent $40

Pet limit 2 allowed. Limit 2 pets. Breed restrictions apply.

View more

The fees are estimates and actual amounts may vary. Pricing and availability are subject to change. For details, contact the property.

Cost calculator

See initial one-time fees and calculate total monthly cost based on different lease options. 

View more
Rent specials

COZY UP TO BIG SAVINGS! 4 WEEKS FREE on all vacant homes + 2 EXTRA WEEKS FREE on select homes if you move in by 11/8! *Restrictions may apply, don’t miss out, limited time only! Offers vary by floor plan.

Check details

Amenities

Unwind as Needed Relax in our soothing pool and spa, host a memorable soirée in our resident lounge, or spend the evening by the glow of our outdoor fire place. Whatever lifestyle convenience you desire, know that it can be found without ever leaving the comfort of your home with our apartment amenities and community amenities.

Apartment amenities

  • Newly Renovated Apartment Homes
  • Quartz Countertops with Under Mount Sinks*
  • Energy-Efficient & Edison Style Lighting
  • Upgraded Appliances*
  • Shaker Style Cabinetry Throughout
  • Flat-Top Ranges*
  • Luxury Tile Backsplashes*
  • Brushed Nickel Ceiling Fans & Fixtures
  • Wood-Style Flooring
  • Programmable Thermostats
  • Full Size In-Home Washer & Dryer
  • Large Walk-In Closets
  • Attached Garages*
  • Spacious Front & Back Patios*
  • Rentable Garages & Detached Storage Units Available
  • Crown Molding
  • Oversized Windows
  • *available in select apartment homes
  • Non-Smoking Property

Community amenities

Certain floor plans may have different amenities depending on when they were updated, what building they're in, etc. To tour our floor plans and see what amenities may be available, please call us at (480) 744-2401 *Restrictions and additional fees may apply. See Sales Associate for details.

Services

We prioritize your convenience with Renter Essentials that help you move in easily and live comfortably at Symphony.

  • Flex rent payments

Ratings and reviews

4.0 Excellent
10 Reviews

What renters are saying

Renters appreciate the Symphony property for its friendly and attentive staff, well-maintained grounds, ample parking, and quiet, respectful residents. The hot tub and gym are particularly favored amenities.

Parking 3.5
Amenities 4.0
Maintenance 3.5
Staff 4.5
Value 3.0
Location 5.0
Noise 4.5
Anonymous Verified Resident
Apr 2, 2026

Not the best. Maintenance never fixes anything. Had issues with all appliances and were never fixed. Now there is new management, maybe things will be better.

Anonymous Verified Resident
Oct 31, 2025

Great apartment but the rent is too high

geovanny Verified Resident
Oct 4, 2025

buenos apartamentos pocos problemas es comodo

Anonymous Verified Resident
Jul 9, 2025

Love it. Big floor plan and nice appliences

Maria C. Verified Resident
Mar 21, 2025

Everything has been awesome and Im a happy camper!

Anonymous Verified Resident
Sep 19, 2024

Great apartment and Stacy in the office is wonderful!


Building details

16 buildings in the community 234 apartments in the community 2 - 3 stories per building Building constructed in 1999

Property description

Located in the heart of Chandler, countless activities are just outside your door, from sampling culinary creations at a downtown eatery, to first-class shopping at Chandler Fashion Center. Inside, designer floor plans provide an unparalleled sense of comfort, while lush landscaping and stone accents create a tranquil outdoor setting. Tour Symphony today – inspired experiences start here. Live...
Located in the heart of Chandler, countless activities are just outside your door, from sampling culinary creations at a downtown eatery, to first-class shopping at Chandler Fashion Center. Inside, designer floor plans provide an unparalleled sense of comfort, while lush landscaping and stone accents create a tranquil outdoor setting. Tour Symphony today – inspired experiences start here.
Live Better Elevate your everyday with sophisticated apartment homes in one-, two- or three-bedroom layouts. Many of our two- and three-bedroom units include attached garages, while every home at Symphony features gourmet kitchens, spacious bathrooms, wood-style flooring and plush carpeting in all the right places. *Should your move-in date exceed 14 days from the apartment available date, an increased rental rate and holding deposit will apply. Floor plans are an artist's interpretation. All dimensions are approximate. Actual product and specifications may vary in dimension or detail. Not all features are available in every apartment. Prices and availability are subject to change. We may use a revenue management product to assist in determining rental rates. Please call our leasing office for details.   * Pricing and availability are subject to change. ** SQFT listed is an approximate value for each unit.

Neighborhood

From Chandler Fashion Center to Murphy's Law, this busy neighborhood has a little of everything, with big shops, car services, and nightlife. • Chandler Fashion Center and Pollack Chandler Mercado make this area a shopping staple. • Car needs are easily handled, with spots like Firestone, Jiffy Lube, and Tesla Supercharger all around. • San Tan Brewery brings out the nightlife—perfect for grabbing a beer after a day of errands.
2225 West Frye Rd., Chandler, AZ 85224
Loading content, please wait...
Loading...

Contact information

Property managed by: MIG Real Estate, LLC

Call leasing office: (480) 744-2401

Property office hours:
Today 10:00AM-5:00PM
  • Monday-Friday 9:00AM-6:00PM
  • Saturday 10:00AM-5:00PM
  • Sunday 11:00AM-5:00PM


Frequently asked questions

When were prices and availability for this property last updated?

Prices and availability for this property were last updated Today.

What floorplans are available?

The following floorplans are available: 1-bedroom apartments from $1,353, 2-bedrooms apartments from $1,700 and 3-bedrooms apartments from $1,919.

What are the most popular nearby apartments?

The most popular nearby apartments are: Symphony, Trevi Apartment Homes, Villas at Chandler Heights and Lakeside.

What neighborhood is Symphony in?

Symphony is located in the San Marcos neighborhood.

What are the business hours?

The business hours are:

  • Monday-Friday 9:00AM-6:00PM
  • Saturday 10:00AM-5:00PM
  • Sunday 11:00AM-5:00PM