


Base rent
$1,448 - $2,875
Beds
1-3 Beds
Baths
1-2
Luxe At Ocotillo
825 W Queen Creek Rd,
Chandler, AZ
Schedule a tour
Select a date to start scheduling a tour.
Loading...
Floor plans
Updated today
This listing displays base rent, which is the rent provided by the property and may not include recurring monthly fees and costs. Contact the property for more information.
It does not include application fees, variable costs, and optional charges such as application fees, utility costs, pet charges, etc.
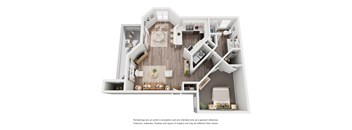
Agave
1 Bed
/ 1 Bath
/ 741 Sqft

Ocotillo
1 Bed
/ 1 Bath
/ 742 Sqft

Prickly Pear
2 Beds
/ 2 Baths
/ 978 Sqft
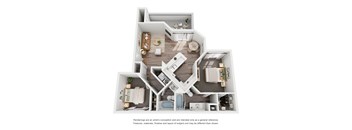
Saguaro
2 Beds
/ 2 Baths
/ 977 Sqft
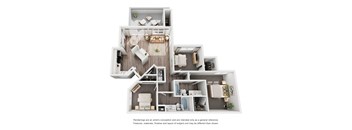
Rabbit Ear
3 Beds
/ 2 Baths
/ 1,182 Sqft
What makes this property special?
These apartments offer one-, two-, and three-bedroom floor plans with 9-foot ceilings, plank-style
flooring, and private balconies with extra storage. Inside, you will find in-home washer and dryer, oversized closets, stainless-steel appliances, and a kitchen tile backsplash. Community spaces include two pools, three spas, two fitness centers, a clubhouse, and outdoor lounges.
Show more
Show less
Policies
Application fees
$65
There may be additional unit-specific fees. Please select a unit and move-in date here.
Pets allowed. Pet limit 2 allowed. Breed Restrictions Apply.
View moreThe fees are estimates and actual amounts may vary. Pricing and availability are subject to change. For details, contact the property.
Rent specials
Enjoy 6 WEEKS FREE when you Look & Lease PLUS Additional Move-in Incentives! *Conditions Apply. Contact office for details. Offers vary by floor plan.
Check detailsAmenities
Apartment amenities
- 1, 2 & 3 Bedroom Floor Plans
- Stainless-Steel Appliances
- In-Home Washer & Dryer
- Private Balcony w/ Additional Storage
- Plank-Style Flooring*
- Oversized Closets
- Programmable Thermostats
- Tile Backsplash in Kitchen
- Garbage Disposals
- 9-Foot Ceilings
- Faux-Wood Blinds
- Cable/Satellite
- Preinstalled Wi-Fi w/ 1st Month Free From Cox
Community amenities
- Clubhouse
- 3 Relaxing Spas
- 2 Fitness Centers w/ Free Weights & Peloton Bikes
- Playground
- 2 Resort-Inspired Swimming Pools w/ Cabanas
- Outdoor Lounge w/ Firepit & TV
- Community Room w/ Demonstration Kitchen
- Outdoor Grilling Stations
- Parcel Lockers
- Outdoor Gaming Areas
- Bike Repair Station
- Pet-Friendly Community
- Cable & Satellite
- Faux Wood Blinds
- Garbage Disposals
- In Home Washer & Dryer
- Oversized Closets
- Pet Friendly Community
- Plank Style Flooring*
- Preinstalled Wifi w/ First Month Free From Cox
- Private Balcony w/ Additional Storgae
- Programmable Thermostats
- Stainless-Steel Appliances
- Tile Backsplash in Kitchen
Building details
17 buildings in the community
272 apartments in the community
2 stories per building
Building constructed in 1998
Property description
**Rents shown below are base rent and do not include any additional mandatory or voluntary fees and charges. Please contact our community for more information on such fees and charges. *Pricing and availability are subject to change. **SQFT listed is an approximate value for each unit.
Neighborhood
A busy south-side neighborhood dotted with almost every chain shop and eatery you can think of, with The Home Depot Garden Center and Playtopia giving it just a bit more texture.
• From Goodwill to Nordstrom Rack, this area seriously leans into thrift shops, big-box stores, and every kind of specialty or chain in between.
• Chuparosa Park and Fox Crossing Park add some outdoor breathing room, offering up spots for play and a break from the errands.
• Playtopia points to plenty of family activit
Loading...
Contact information
Property managed by:
Asset Living

Call leasing office:
(480) 699-4611
Property office hours:
Today
9:00AM-5:00PM
View all hours
- Monday 9:00AM-5:00PM
- Tuesday 9:00AM-5:00PM
- Wednesday 9:00AM-5:00PM
- Thursday 9:00AM-5:00PM
- Friday 9:00AM-5:00PM
- Saturday 10:00AM-5:00PM