


The Parker On Black Oak
Schedule a tour
Floor plans

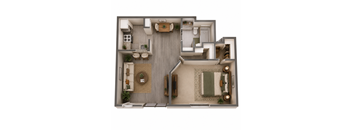
| Unit | Total monthly cost | Availability | |
|---|---|---|---|
| 89 | $899 | Now |

Policies
There may be additional unit-specific fees. Please select a unit and move-in date here.
Pet limit 2 allowed. Fee and monthly pet rent are per pet.
View moreMax weight 75 lb each. Pet limit 2 allowed. Fee and monthly pet rent are per pet.
View morePets allowed. Cats and dogs are welcome at The Parker on Black Oak. There are no breed or weight restrictions. A one-time pet fee of $400 per pet will apply. Up to two pets are allowed per apartment. Pets must be leashed in common areas.
View moreThe fees are estimates and actual amounts may vary. Pricing and availability are subject to change. For details, contact the property.
See initial one-time fees and calculate total monthly cost based on different lease options.
View moreLimited-Time Special: One Month Free! Apply today and receive one month of rent free with a 12-month lease. Contact our leasing team for details and availability. Restrictions may apply. Offers vary by floor plan.
Check detailsAmenities
Apartment amenities
- Patio/Balcony
- Comfortable One- and Two-Bedroom Floor Plans
- In-Home Washer and Dryer Included Available in Select Homes
- Granite Countertops Available in Select Homes
- Stainless Steel Appliance Package Available in Select Homes
- Private Fenced Yards Available with Select Homes
- Oversized Bay Windows
- Spacious Closets
Community amenities
- Quiet Setting Near Everyday Conveniences
- Responsive On-Site Management and Maintenance
- Refreshed Exterior and Landscaped Grounds
- Dog Park
- Convenient On-Site Laundry
- Easy, Ample Parking
- High-Speed Internet
- Pet Friendly Living
We prioritize your convenience with Renter Essentials that help you move in easily and live comfortably at The Parker On Black Oak.
- Renters insurance
Building details
Property description
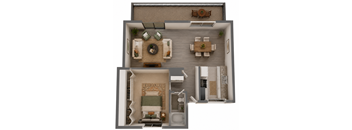
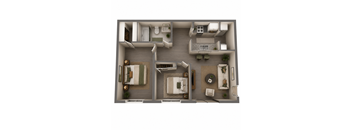
Choose from comfortable one and two-bedroom floor plans, including a townhome-style two-bedroom layout. Homes range from approximately 600 to 1,050 square feet. We know you'll find a floor plan that fits your lifestyle at the Parker. Floor plan features and finishes vary by apartment. Granite countertops, stainless steel appliances, large bay windows, and private fenced yards are available in select homes only. Contact the leasing team to confirm features for an available home.
Neighborhood
Use the map to explore the neighborhood and see how it matches your interests.
Contact information
- Monday 9:00AM-5:00PM
- Tuesday 9:00AM-5:00PM
- Wednesday 9:00AM-5:00PM
- Thursday 9:00AM-5:00PM
- Friday 9:00AM-5:00PM