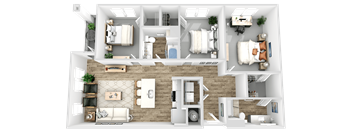
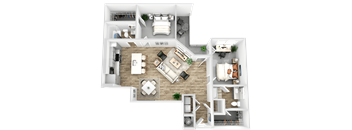
Total monthly cost $1,109 - $3,136
Beds Studio-3 Beds
Baths 1-2

The Grafton Apartment Homes

2701 S 55th Street, Rogers, AR
Loading...
Rent specials

One Month RENT FREE! *Any floorplan, 13+ lease term. Apply Today! Offers vary by floor plan.

Check details about rent specials

Schedule a tour

Select a date to start scheduling a tour.
Loading...

Floor plans

Updated today
This listing displays total monthly cost, which is the base rent including recurring monthly fees and costs as provided by the property. It does not include application fees, variable costs, and optional charges such as application fees, utility costs, pet charges, etc.
Loading..
3D tour
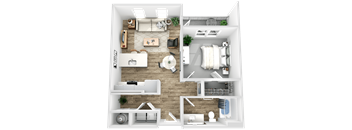
a 3d rendering of a bedroom with a bathroom and a living room
S1
Studio / 1 Bath / 560 Sqft
$1,109 - $1,890
Unit Total monthly cost Availability
D407 $1,254 - $2,027 Now
View
A304 $1,259 - $2,035 Sep 6
View
3D tour
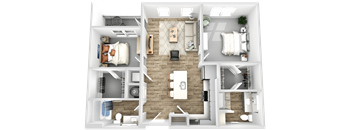
a 3d rendering of a bedroom with a wood floor
A1
1 Bed / 1 Bath / 686 Sqft
$1,200 - $1,479
Unit Total monthly cost Availability
B202 $1,345 - $1,565 Now
View
A106 $1,365 - $1,583 Now
View
3D tour
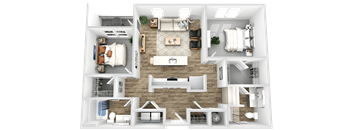
a 3d rendering of a floor plan with a bedroom and a bathroom
A2
1 Bed / 1 Bath / 798 Sqft
$1,307 - $1,620
Unit Total monthly cost Availability
B311 $1,462 - $1,698 Now
View
A112 $1,457 - $1,692 Now
View
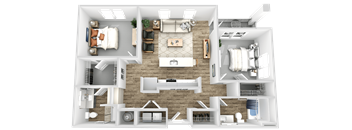
a 3d rendering of a bedroom floor plan with a bathroom and a living room
B1
2 Beds / 2 Baths / 1,064 Sqft
$1,549 - $3,014
Unit Total monthly cost Availability
A322 $1,729 - $3,133 Now
View
A202 $1,724 - $3,124 Now
View
3D tour
a floor plan of a house with a bedroom and a living room
B3
2 Beds / 2 Baths / 1,246 Sqft
$1,669 - $3,136
Unit Total monthly cost Availability
A300 $1,814 - $3,281 Now
View
D423 $1,824 - $2,053 Aug 10
View
3D tour
a floor plan of a house with bedrooms and a living room
C1
3 Beds / 2 Baths / 1,330 Sqft
$1,873 - $2,775
Unit Total monthly cost Availability
D110 $2,044 - $2,920 Now
View
D222 $2,018 - $2,887 Jul 8
View
a 3d rendering of a bedroom with a wood floor
S2
Studio / 1 Bath / 658 Sqft
$1,184 - $2,215
Unit Total monthly cost Availability
C101 $1,329 - $2,360 Aug 8
View
C100 $1,329 - $2,143 Sep 11
View
3D tour
a floor plan of a house with bedrooms and a living room
B2
2 Beds / 2 Baths / 1,148 Sqft
$1,614 - $3,057
Unit Total monthly cost Availability
A413 $1,769 - $3,202 Jul 24
View
D413 $1,769 - $1,998 Aug 3
View

Policies

Application fees $50

There may be additional unit-specific fees. Please select a unit and move-in date here.

One-time pet fees $400

Monthly pet rent $30

Pet limit 2 allowed. Dogs & Cats Welcome. Pet rent starts at $25-35 per pet, per month and one time fee starts at $400 for one pet. No aggressive breeds.

View more

The fees are estimates and actual amounts may vary. Pricing and availability are subject to change. For details, contact the property.

Cost calculator

See initial one-time fees and calculate total monthly cost based on different lease options. 

View more

Amenities

Apartment amenities

  • Gourmet Kitchens with Full Appliance Suite and Quartz Countertops
  • Studio, One, Two & Three Bedroom Floorplan Options
  • Modern, Designer Finishes Throughout
  • Spa Inspired Bathrooms
  • Washer & Dryer Included in Each Home
  • Select First Floor Units Feature Walk-Up Entry
  • Abundant Natural Light
  • Ample Storage & Closet Space
  • Luxury Vinyl Plank Flooring in All Common & Wet Areas, Carpeted Bedrooms

Community amenities

  • Resort Style Pool & Sundeck
  • 24-Hr Fitness Center
  • Resident Exclusive Clubhouse/Lounge
  • Outdoor Kitchen & Firepit
  • WeWork Inspired Co-Working Lounge & Semi-Private Office Suites
  • Multiple Greenspace Areas & “Pocket Parks”
  • Professional, Concierge Style Management
  • Curated Gatherings & Community Events
  • Access Controlled, Elevator Serviced Buildings
  • Indoor Bike Storage & Repair Station
  • Pet Park & Spa
  • Climate Controlled Corridors
  • Electric Vehicle Charging Stations
  • Private Storage Rooms

* Only available in select apartments


Services

We prioritize your convenience with Renter Essentials that help you move in easily and live comfortably at The Grafton Apartment Homes.

  • Flex rent payments

3D tours

Loading content, please wait...

Ratings and reviews

5.0 Exceptional
3 Reviews
Parking 4.5
Amenities 5.0
Maintenance 5.0
Staff 5.0
Value 5.0
Location 5.0
Noise 5.0
Anonymous Verified Resident
Apr 22, 2025

Our first couple weeks have been good. We have bren enjoying it here

Anonymous Verified Resident
Feb 1, 2025

Beautiful, quiiet setting, as well as each of the 4 buildings. We have been here 8 months - still delighted with our apartment. The location is easy to get to many areas.

Madison S. Verified Resident
Aug 1, 2024

From my first virtual tour to moving in, the staff at the Grafton have made my experience exceptional. Sierra was an incredible support throughout the process of deciding what apartment would be mine and coordinating movers. I would recommend the Grafton to anyone looking for a quiet place with beautiful amenities and an outstanding staff that goes above and beyond.


Building details

4 buildings in the community 285 apartments in the community 3 - 4 stories per building Building constructed in 2024

Property description

FURNISHED CORPORATE APARTMENTS RAM Partners, in collaboration with our experienced corporate housing partner, Synergy Global Housing, presents a selection of meticulously designed options for all your corporate housing needs. Our furnished and unfurnished apartments are tailored for both long term & temporary stays. All furnished rentals include furnishings, housewares, installed utilities and...

FURNISHED CORPORATE APARTMENTS RAM Partners, in collaboration with our experienced corporate housing partner, Synergy Global Housing, presents a selection of meticulously designed options for all your corporate housing needs. Our furnished and unfurnished apartments are tailored for both long term & temporary stays. All furnished rentals include furnishings, housewares, installed utilities and high-speed Wi-Fi for a seamless move in experience.You'll also benefit from our dedicated team with 24/7 support, ensuring your stay exceeds your expectations. Contact us today at ram@synergyhousing.com find your perfect home! * Please note corporate leases furnished & unfurnished pricing differs from onsite pricing.

Neighborhood

Use the map to explore the neighborhood and see how it matches your interests.

2701 S 55th Street, Rogers, AR 72758
Loading content, please wait...

Contact information

Property managed by: RAM Partners, LLC

Call leasing office: (844) 657-4655

Property office hours:
Today 9:00AM-6:00PM
  • Monday 9:00AM-6:00PM
  • Tuesday 9:00AM-6:00PM
  • Wednesday 9:00AM-6:00PM
  • Thursday 9:00AM-6:00PM
  • Friday 9:00AM-6:00PM
  • Saturday 10:00AM-5:00PM


Frequently asked questions

When were prices and availability for this property last updated?

Prices and availability for this property were last updated Today.

What floorplans are available?

The following floorplans are available: studio apartments from $1,109, 1-bedroom apartments from $1,200, 2-bedrooms apartments from $1,549 and 3-bedrooms apartments from $1,873.

What are the most popular nearby apartments?
What neighborhood is The Grafton Apartment Homes in?

The Grafton Apartment Homes is located in the Metro Park - Overland neighborhood.

What are the business hours?

The business hours are:

  • Monday 9:00AM-6:00PM
  • Tuesday 9:00AM-6:00PM
  • Wednesday 9:00AM-6:00PM
  • Thursday 9:00AM-6:00PM
  • Friday 9:00AM-6:00PM
  • Saturday 10:00AM-5:00PM