.jpg?width=420&quality=80&height=343&mode=crop)

.jpg?width=420&quality=80&height=343&mode=crop)


Base rent
$1,899 - $2,599
Beds
1-2 Beds
Baths
1-2
Main Street Apartments
15 Erin Ridge Road,
St. Albert, AB
Request a tour
Select a date to start scheduling a tour.
Loading...
Floor plans
Updated today
This listing displays base rent, which is the rent provided by the property and may not include recurring monthly fees and costs. Contact the property for more information.
It does not include application fees, variable costs, and optional charges such as application fees, utility costs, pet charges, etc.

1 Bed 1 Bath Den-B
1 Bed
/ 1 Bath
/ 866 Sqft

1 Bed 1 Bath Den-B1
1 Bed
/ 1 Bath
/ 866 Sqft
| Unit | Base rent | Availability | |
|---|---|---|---|
| 109 | $1,980 | Now |

1 Bed 1 Bath Den-B1-BF
1 Bed
/ 1 Bath
/ 866 Sqft
| Unit | Base rent | Availability | |
|---|---|---|---|
| 209 | $1,999 | Now |

1 Bed 1 Bath Den-B3
1 Bed
/ 1 Bath
/ 860 Sqft
| Unit | Base rent | Availability | |
|---|---|---|---|
| 105 | $1,924 | Now |

1 Bed 1 Bath Den-B4
1 Bed
/ 1 Bath
/ 860 Sqft
| Unit | Base rent | Availability | |
|---|---|---|---|
| 106 | $1,924 | Now |

1 Bed 1 Bath Den-B-BF
1 Bed
/ 1 Bath
/ 866 Sqft

1 Bed 1 Bath-C
1 Bed
/ 1 Bath
/ 1,095 Sqft
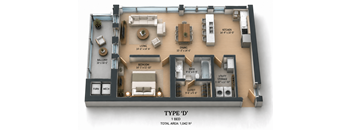
1 Bed 1 Bath-D
1 Bed
/ 1 Bath
/ 1,042 Sqft
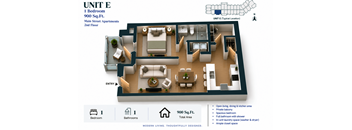
1 Bed 1 Bath-E
1 Bed
/ 1 Bath
/ 900 Sqft

1 Bed 1 Bath Den-F
1 Bed
/ 1 Bath
/ 1,141 Sqft
| Unit | Base rent | Availability | |
|---|---|---|---|
| 115 | $2,180 | Now |

1 Bed 1 Bath-H
1 Bed
/ 1 Bath
/ 982 Sqft

1 Bed 1 Bath Den-J1
1 Bed
/ 1 Bath
/ 1,237 Sqft

1 Bed 1 Bath-K1
1 Bed
/ 1 Bath
/ 1,046 Sqft

1 Bed 1 Bath-K2
1 Bed
/ 1 Bath
/ 1,030 Sqft
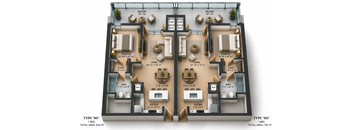
1 Bed 1 Bath-M1
1 Bed
/ 1 Bath
/ 830 Sqft
| Unit | Base rent | Availability | |
|---|---|---|---|
| 402 | $1,899 | Now |

2 Bed 2 Bath Den-A
2 Beds
/ 2 Baths
/ 1,086 Sqft

2 Bed 1 Bath-A-BF
2 Beds
/ 1 Bath
/ 1,086 Sqft

2 Bed 2 Bath-L
2 Beds
/ 2 Baths
/ 1,200 Sqft
| Unit | Base rent | Availability | |
|---|---|---|---|
| 220 | $2,485 | Now |

2 Bed 1 Bath-N
2 Beds
/ 1 Bath
/ 972 Sqft

1 Bed 1 Bath Den-B2
1 Bed
/ 1 Bath
/ 860 Sqft
Check for available units
Contact us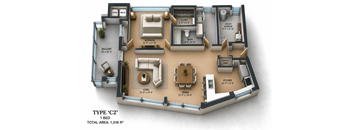
1 Bed 1 Bath-C2
1 Bed
/ 1 Bath
/ 1,016 Sqft
Check for available units
Contact us
1 Bed 1 Bath Den-J2-BF
1 Bed
/ 1 Bath
/ 1,215 Sqft
Check for available units
Contact us
1 Bed 1 Bath Den-J3
1 Bed
/ 1 Bath
/ 1,215 Sqft
Check for available units
Contact us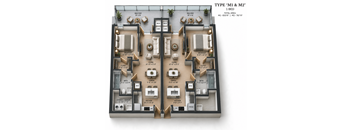
1 Bed 1 Bath-M2
1 Bed
/ 1 Bath
/ 767 Sqft
Check for available units
Contact us
1 Bed 1 Bath Den-Q
1 Bed
/ 1 Bath
/ 952 Sqft
Check for available units
Contact us
2 Bed 2 Bath Den-A1
2 Beds
/ 2 Baths
/ 1,076 Sqft
Check for available units
Contact us
2 Bed 2 Bath-G1
2 Beds
/ 2 Baths
/ 1,221 Sqft
Check for available units
Contact usWhat makes this property special?
These apartments include quartz counters, an air conditioner, a dishwasher, and a washer/dryer.
Residents also have oversized balconies, roomy layouts, and upgraded suite finishes. Community features include a fitness center, rooftop patios, underground parking, and self storage.
Show more
Show less
Policies
Security deposit
$1,899 - $2,599
Application fees
$50
There may be additional unit-specific fees. Please select a unit and move-in date here.
Pets allowed. $30.00 per month.
View moreThe fees are estimates and actual amounts may vary. Pricing and availability are subject to change. For details, contact the property.
Amenities
Apartment amenities
- AC and Fan CoilERV Units
- Air Conditioner
- Dishwasher
- Microwave
- Oversized Balconies
- Oversized Rooms
- Quartz Counters
- Refrigerator
- Stove
- Upgraded Suite Finishes
- Washer/Dryer
- Window Coverings
Community amenities
- 1 Year Free Membership at Red Willow
- Car Wash
- Community Room
- Elevator
- Established Neighborhood
- EV Charging Station
- Fitness Center
- High Speed Internet
- In-Building Garbage Room
- Included Self Storage
- Pet Wash Station
- Social Room
- Solar-Power Assisted and High Performance Energy Systems
- Two Rooftop Patios
- Underground Parking
Services
We prioritize your convenience with Renter Essentials that help you move in easily and live comfortably at Main Street Apartments.
- Renters insurance
Property description
Nova Mainstreet Apartments 55+ Luxury Living was carefully designed and thoughtfully rebuilt by 3M Developments. Our company saw a unique opportunity to serve this community by transforming a once-vacant property into a symbol of renewal and hope: “That something beautiful can be made from ashes.”
With new ownership and vision from 3M Developments, we focused not only on creating spacious,...
Nova Mainstreet Apartments 55+ Luxury Living was carefully designed and thoughtfully rebuilt by 3M Developments. Our company saw a unique opportunity to serve this community by transforming a once-vacant property into a symbol of renewal and hope: “That something beautiful can be made from ashes.”
With new ownership and vision from 3M Developments, we focused not only on creating spacious, high-end apartments and engaging community programs for our senior residents while keeping rents affordable, but also on undertaking this meaningful redevelopment project to inspire hope and resilience throughout the community.
Through this transformation, we hope to share the message that: “All things in life can be redeemed.”
3M Developments welcomes everyone to schedule a tour. We are currently developing additional apartment communities throughout the Edmonton area, bringing affordable luxury living to seniors and their loved ones.
Neighborhood
A busy north-side retail corridor where big-box stores, chain restaurants, and essential errands all blend together, with Best Buy and Sturgeon Community Hospital.
• Best Buy and Sport Chek make this a solid pick for anyone who likes convenience shopping or needs gear fast.
• Chain food spots dominate, with McDonald's and Edo Japan keeping things casual and quick.
• Sturgeon Community Hospital signals you’ve got major health care right at hand.
15 Erin Ridge Road,
St. Albert, AB T8N 0R3
Loading...
Contact information
Call leasing office:
(587) 596-7573
Property office hours:
Today
8:00AM-5:00PM
View all hours
- Monday-Friday 8:00AM-5:00PM
- Saturday 8:00AM-5:00PM