Base rent $1,720 - $2,930
Beds 1-2 Beds
Baths 1-2

Sky

10310 102 St NW, Edmonton, AB

Request a tour

Select a date to start scheduling a tour.
Loading...

Floor plans

Updated today
This listing displays base rent, which is the rent provided by the property and may not include recurring monthly fees and costs. Contact the property for more information. It does not include application fees, variable costs, and optional charges such as application fees, utility costs, pet charges, etc.
A floor plan of a house with a living room, dining room, kitchen, bathroom, foyer, and bedroom.
B Residences
1 Bed / 1 Bath / 628 Sqft
$2,045
Unit Base rent Availability
6207 $2,045 Now
View
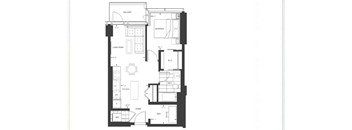
A black and white floor plan of a house with a balcony, living room, dining room, kitchen, and bathroom.
C1 Residences
1 Bed / 1 Bath / 592 Sqft
$1,735 - $1,895
Unit Base rent Availability
4913 $1,735 Now
View
5414 $1,785 Now
View
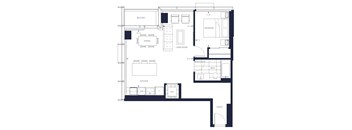
A floor plan of a house with a balcony, dining area, living room, kitchen, bathroom, and foyer.
D1 Residences
1 Bed / 1 Bath / 731 Sqft
$2,030
Unit Base rent Availability
5103 $2,030 Nov 7
View
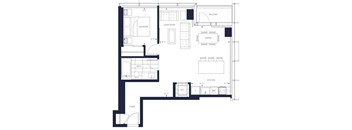
A floor plan of a house with labeled rooms such as bedroom, living room, dining room, kitchen, bath, and den.
G Residences
1 Bed / 1 Bath / 556 Sqft
$1,720 - $1,830
Unit Base rent Availability
5605 $1,740 Now
View
6404 $1,820 Now
View
C Suites
C Suites
1 Bed / 1 Bath / 628 Sqft
$1,760 - $1,840
Unit Base rent Availability
4209 $1,840 Now
View
3409 $1,760 Now
View
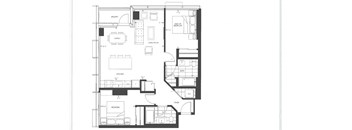
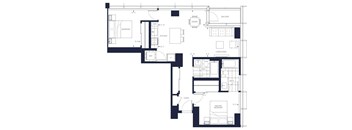
A floor plan of a house with a dining room, kitchen, living room, and two bedrooms.
A Residences
2 Beds / 1 Bath / 920 Sqft
$2,930
Unit Base rent Availability
6106 $2,930 Now
View
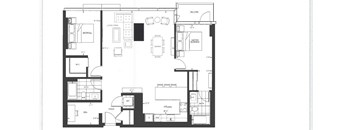
A floor plan of a house with a master bedroom, living room, kitchen, and other rooms.
H Residences
2 Beds / 2 Baths / 1,221 Sqft
$2,865
Unit Base rent Availability
5106 $2,865 Now
View
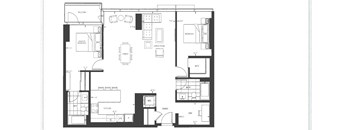
A black and white floor plan of a house with labeled rooms.
K1 Residences
2 Beds / 2 Baths / 959 Sqft
$2,825 - $2,845
Unit Base rent Availability
6101 $2,825 Oct 7
View
6301 $2,845 Nov 7
View
A Suites
A Suites
2 Beds / 2 Baths / 920 Sqft
$2,665 - $2,755
Unit Base rent Availability
3207 $2,665 Now
View
4107 $2,755 Now
View
A floor plan of a house with labeled rooms such as bedroom, living room, dining room, kitchen, bath, and den.
C Residences
1 Bed / 1 Bath / 628 Sqft
Ask for pricing

Check for available units

Contact us
A floor plan of a house showing a living room, dining room, kitchen, two bedrooms, a bathroom, and a foyer.
D Residences
1 Bed / 1 Bath / 731 Sqft
Ask for pricing

Check for available units

Contact us
A floor plan of a house with labeled rooms such as a living room, kitchen, and bath.
E Residences
1 Bed / 1 Bath / 490 Sqft
Ask for pricing

Check for available units

Contact us
A floor plan of a house with a bedroom, living room, dining room, kitchen, and a workshop.
F Residences
1 Bed / 1 Bath / 572 Sqft
Ask for pricing

Check for available units

Contact us
B Suites
B Suites
1 Bed / 1 Bath / 628 Sqft
Ask for pricing

Check for available units

Contact us
D Suites
D Suites
1 Bed / 1 Bath / 731 Sqft
Ask for pricing

Check for available units

Contact us
D1 Suites
D1 Suites
1 Bed / 1 Bath / 731 Sqft
Ask for pricing

Check for available units

Contact us
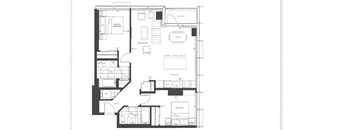
A black and white image of a floor plan for a house.
J Residences
2 Beds / 2 Baths / 1,221 Sqft
Ask for pricing

Check for available units

Contact us
A black and white image of a floor plan for a house.
J1 Residences
2 Beds / 2 Baths / 1,221 Sqft
Ask for pricing

Check for available units

Contact us
A black and white floor plan of a house with labeled rooms.
K Residences
2 Beds / 2 Baths / 959 Sqft
Ask for pricing

Check for available units

Contact us

Policies

Security deposit $1,790 - $2,750

There may be additional unit-specific fees. Please select a unit and move-in date here.

Cats allowed.Pet limit 2 allowed. Dogs allowed.Pet limit 2 allowed. Pet Friendly.  See Property for more details.

View more

The fees are estimates and actual amounts may vary. Pricing and availability are subject to change. For details, contact the property.

Rent specials

One Month FREE RENT* on a 13-month lease One Month FREE* Parking *Terms and conditions apply. Contact leasing team for more details. Offers vary by floor plan.

Check details

Ratings and reviews

4.0 Company rating
10 Reviews
Amenities 4.0
Staff 4.0
Value 4.0
Parking 3.5
Noise 4.0
Maintenance 4.0
Location 4.5

Neighborhood

Use the map to explore the neighborhood and see how it matches your interests.

10310 102 St NW, Edmonton, AB T5J 0K5
Loading content, please wait...
Loading...

Contact information

Property managed by: Greystar

Call leasing office: (587) 708-6969


Frequently asked questions

When were prices and availability for this property last updated?

Prices and availability for this property were last updated Today.

What floorplans are available?

The following floorplans are available: 1-bedroom apartments from $1,720 and 2-bedrooms apartments from $2,665.

What are the most popular nearby apartments?

The most popular nearby apartments are: Sky, District 121, Hills on 36 and The Laurent at Laurel.

How many units are available?

Currently, Sky has 23 available units.

What neighborhood is Sky in?

Sky is located in the Central Edmonton neighborhood.