Base rent $1,544 - $2,662
Beds Studio-3 Beds
Baths 1-2.5

Edgeway

100, 11711 - 51 Avenue, Edmonton, AB

Schedule a tour

Select a date to start scheduling a tour.
Loading...

Floor plans

Updated today
This listing displays base rent, which is the rent provided by the property and may not include recurring monthly fees and costs. Contact the property for more information. It does not include application fees, variable costs, and optional charges such as application fees, utility costs, pet charges, etc.
A floor plan of an apartment with a bedroom, living room, kitchen, bathroom, and balcony.
Elm
Studio / 1 Bath / 455 Sqft
$1,544 - $1,564
Unit Base rent Availability
E204 $1,544 Aug 1
View
E205 $1,544 Aug 1
View
A floor plan of a house with a living room, dining room, kitchen, and several bedrooms.
Cedar
1 Bed / 1 Bath / 634 Sqft
$1,860 - $1,910
Unit Base rent Availability
E206 $1,890 Aug 1
View
E207 $1,890 Aug 1
View
A diagram of a house layout with a living room, kitchen, and two bedrooms.
Campo
2 Beds / 2.5 Baths / 1,031 Sqft
$1,944
Unit Base rent Availability
WAITCAM $82 Now
View
042 $1,944 Now
View
A black and white floor plan of an apartment with a living room, dining room, kitchen, two bedrooms, a bathroom, and a balcony.
Aspen
2 Beds / 2 Baths / 1,082 Sqft
$2,617 - $2,662
Unit Base rent Availability
E202 $2,617 Aug 1
View
E302 $2,622 Aug 1
View
A floor plan of a home with a living room, dining room, kitchen, and two bedrooms.
Fern
2 Beds / 2 Baths / 870 Sqft
$2,277 - $2,327
Unit Base rent Availability
E215 $2,277 Aug 1
View
E315 $2,282 Aug 1
View
A floor plan of a house with a living room, dining room, kitchen, two bedrooms, and a laundry room.
Sycamore
2 Beds / 2 Baths / 845 Sqft
$2,257 - $2,277
Unit Base rent Availability
E203 $2,257 Aug 1
View
E303 $2,262 Aug 1
View
A black and white diagram of a house layout with labeled rooms.
Willow
2 Beds / 2 Baths / 1,082 Sqft
$2,592 - $2,662
Unit Base rent Availability
E208 $2,617 Aug 1
View
E209 $2,617 Aug 1
View
A floor plan of a two-bedroom apartment with a living room, kitchen, and bathroom.
Heath
2 Beds / 2.5 Baths / 1,126 Sqft
Ask for pricing

Check for available units

Contact us
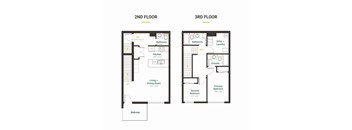
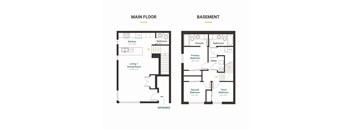
A diagram of a house layout with a kitchen, living room, and four bedrooms.
Lea
3 Beds / 2.5 Baths / 1,168 Sqft
Ask for pricing

Check for available units

Contact us
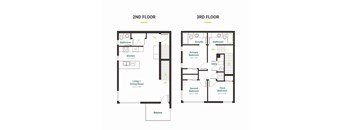
A diagram of a house showing the layout of the rooms.
Meadow
3 Beds / 2.5 Baths / 1,262 Sqft
Ask for pricing

Check for available units

Contact us
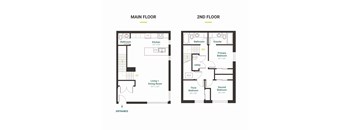
A diagram of a house layout with a kitchen, living room, and two bedrooms.
Llano
3 Beds / 2.5 Baths / 1,199 Sqft
Ask for pricing

Check for available units

Contact us
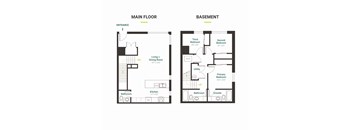
A diagram of a house layout with two bedrooms, a living room, and a kitchen.
Harrow
3 Beds / 2.5 Baths / 1,219 Sqft
Ask for pricing

Check for available units

Contact us

Policies

Cats allowed. Dogs allowed. Pet-friendly building: Max. of 2 pets (dogs or cats) Monthly Pet Rent: $35 per pet Additionally, all dogs must undergo a one-time PooPrints DNA registration, which is the responsibility of the pet owner and costs $73.50. Contact our Leasing Team for complete Pet Policy.

View more

The fees are estimates and actual amounts may vary. Pricing and availability are subject to change. For details, contact the property.


Amenities

Apartment amenities

  • Luxury Vinyl Plank Floors
  • Tile Backsplash
  • Quartz Countertops
  • High Ceilings
  • Washer/Dryer
  • Microwave
  • Refrigerator
  • Carpeting
  • Dishwasher
  • Efficient Stainless Steel Appliances
  • Electronic Thermostat
  • Extra Storage
  • Large Closets
  • Patio/Balcony
  • Window Coverings
  • Utilities Not Included

Community amenities

  • Pet-Friendly Community
  • Heated Underground Parking
  • Playground
  • On-Site Maintenance
  • Courtyard
  • BBQ/Picnic Area
  • Bike Racks
  • Minutes from Southgate Centre
  • Schools for All Ages
  • Perfect for Active Lifestyles
  • Storage Units
  • Public Transportation
  • Exclusive TELUS Internet and TV Pricing
  • On-Site Management
  • EV Parking

Ratings and reviews


Property description

Welcome to Edgeway — a community designed to make life flow. With spacious apartments and townhomes, thoughtful amenities, and room to live the way you want, Edgeway brings comfort and convenience together in one inviting place.

Neighborhood

Use the map to explore the neighborhood and see how it matches your interests.

100, 11711 - 51 Avenue, Edmonton, AB T6H 3H4
Loading content, please wait...
Loading...

Contact information

Property managed by: Westcorp Property Management Inc.

Call leasing office: (833) 891-1108

Property office hours:
Today 8:30AM-5:00PM
  • Monday 8:30AM-5:00PM
  • Tuesday 8:30AM-7:00PM
  • Wednesday 8:30AM-5:00PM
  • Thursday 8:30AM-7:00PM
  • Friday 8:30AM-5:00PM


Frequently asked questions

When were prices and availability for this property last updated?

Prices and availability for this property were last updated Today.

What floorplans are available?

The following floorplans are available: studio apartments from $1,544, 1-bedroom apartments from $1,860 and 2-bedrooms apartments from $1,944.

What are the most popular nearby apartments?
How many units are available?

Currently, Edgeway has 76 available units.

What neighborhood is Edgeway in?

Edgeway is located in the Edmonton University neighborhood.

What are the business hours?

The business hours are:

  • Monday 8:30AM-5:00PM
  • Tuesday 8:30AM-7:00PM
  • Wednesday 8:30AM-5:00PM
  • Thursday 8:30AM-7:00PM
  • Friday 8:30AM-5:00PM