Ask for pricing
Beds 1-2 Beds
Baths 1-2

Edgewater On Jasper

8515 106A Avenue NW, Edmonton, AB

Request a tour

Select a date to start scheduling a tour.
Loading...

Floor plans

Updated today
This listing displays base rent, which is the rent provided by the property and may not include recurring monthly fees and costs. Contact the property for more information. It does not include application fees, variable costs, and optional charges such as application fees, utility costs, pet charges, etc.
A floor plan for a one bedroom apartment at 8515 & 8525 1064 Avenue NW in Edmonton, AB.
One Bedroom
1 Bed / 1 Bath / 547 Sqft
Ask for pricing

Check for available units

Contact us
A floor plan for a one bedroom apartment at 8515 & 8525 1064 Avenue NW, Edmonton, Alberta.
One Bedroom
1 Bed / 1 Bath / 554 Sqft
Ask for pricing

Check for available units

Contact us
A floor plan for a one bedroom apartment at 8515 & 8525 1064 Avenue NW in Edmonton, Alberta.
One Bedroom
1 Bed / 1 Bath / 585 Sqft
Ask for pricing

Check for available units

Contact us
A floor plan for a one bedroom apartment at 8515 & 8525 1064 Avenue NW in Edmonton, Alberta.
One Bedroom
1 Bed / 1 Bath / 625 Sqft
Ask for pricing

Check for available units

Contact us
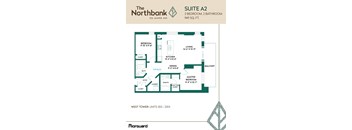
A floor plan for a suite in The Northbank on Jasper Ave.
One Bedroom
1 Bed / 1 Bath / 748 Sqft
Ask for pricing

Check for available units

Contact us
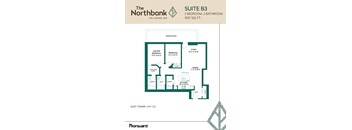
A floor plan for a suite in The Northbank building.
One Bedroom
1 Bed / 1 Bath / 709 Sqft
Ask for pricing

Check for available units

Contact us
A floor plan for a suite in The Northbank building.
One Bedroom
1 Bed / 1 Bath / 662 Sqft
Ask for pricing

Check for available units

Contact us
A floor plan for a suite at The Northbank on Jasper Ave.
Bachelor
1 Bed / 1 Bath / 469 Sqft
Ask for pricing

Check for available units

Contact us
A floor plan for a suite in The Northbank building.
Bachelor
1 Bed / 1 Bath / 468 Sqft
Ask for pricing

Check for available units

Contact us
A floor plan for a two bedroom apartment at 8515 & 8525 1064 Avenue NW in Edmonton, AB.
Two Bedroom
2 Beds / 2 Baths / 747 Sqft
Ask for pricing

Check for available units

Contact us
A floor plan for a two bedroom apartment at 8515 & 8525 1064 Avenue NW, Edgewater, Edmonton, AB.
Two Bedroom
2 Beds / 2 Baths / 801 Sqft
Ask for pricing

Check for available units

Contact us
A floor plan for a two bedroom, 805 square foot apartment.
Two Bedroom
2 Beds / 2 Baths / 805 Sqft
Ask for pricing

Check for available units

Contact us
A floor plan for a two bedroom apartment at 806 square feet.
Two Bedroom
2 Beds / 2 Baths / 806 Sqft
Ask for pricing

Check for available units

Contact us
A floor plan for a two bedroom apartment at 8515 & 8525 106A Avenue NW, Edmonton AB.
Two Bedroom
2 Beds / 2 Baths / 816 Sqft
Ask for pricing

Check for available units

Contact us
A floor plan for a two bedroom apartment at 8515 & 8525 1064 Avenue NW, Edmonton, Alberta.
Two Bedroom
2 Beds / 2 Baths / 844 Sqft
Ask for pricing

Check for available units

Contact us
A floor plan for a two bedroom apartment at 8515 & 8525 1064 Avenue NW, Edmonton, Alberta.
Two Bedroom
2 Beds / 2 Baths / 902 Sqft
Ask for pricing

Check for available units

Contact us
A floor plan for a two bedroom apartment at 8515 & 8525 1064 Avenue NW in Edmonton, AB.
Two Bedroom
2 Beds / 1 Bath / 753 Sqft
Ask for pricing

Check for available units

Contact us
A floor plan for a suite at The Northbank on Jasper Ave.
Two Bedroom
2 Beds / 2 Baths / 947 Sqft
Ask for pricing

Check for available units

Contact us
A floor plan for a suite at The Northbank on Jasper Ave.
Two Bedroom
2 Beds / 2 Baths / 949 Sqft
Ask for pricing

Check for available units

Contact us
A floor plan for a suite in The Northbank building on Jasper Ave.
Two Bedroom
2 Beds / 2 Baths / 982 Sqft
Ask for pricing

Check for available units

Contact us
A floor plan for a suite in The Northbank building.
Two Bedroom
2 Beds / 2 Baths / 951 Sqft
Ask for pricing

Check for available units

Contact us
A floor plan for a suite at The Northbank on Jasper Ave.
Two Bedroom
2 Beds / 2 Baths / 1,139 Sqft
Ask for pricing

Check for available units

Contact us
A floor plan for a suite at The Northbank.
Two Bedroom
2 Beds / 2 Baths / 951 Sqft
Ask for pricing

Check for available units

Contact us
A floor plan for a suite in The Northbank building.
Two Bedroom
2 Beds / 2 Baths / 934 Sqft
Ask for pricing

Check for available units

Contact us
A floor plan for a suite in The Northbank building.
Two Bedroom
2 Beds / 2 Baths / 938 Sqft
Ask for pricing

Check for available units

Contact us
A floor plan for a suite at The Northbank on Jasper Ave.
Two Bedroom
2 Beds / 2 Baths / 935 Sqft
Ask for pricing

Check for available units

Contact us
A floor plan for a suite in The Northbank building.
Two Bedroom
2 Beds / 2 Baths / 1,037 Sqft
Ask for pricing

Check for available units

Contact us
A floor plan for a suite at The Northbank on Jasper Ave.
Two Bedroom
2 Beds / 2 Baths / 916 Sqft
Ask for pricing

Check for available units

Contact us
A floor plan for a suite in The Northbank building.
Two Bedroom
2 Beds / 2 Baths / 943 Sqft
Ask for pricing

Check for available units

Contact us
A floor plan for a suite in The Northbank building.
Two Bedroom
2 Beds / 1 Bath / 970 Sqft
Ask for pricing

Check for available units

Contact us
A floor plan for a suite in The Northbank building on Jasper Ave.
Two Bedroom
2 Beds / 2 Baths / 1,010 Sqft
Ask for pricing

Check for available units

Contact us
A floor plan for a suite at The Northbank on Jasper Ave.
Two Bedroom
2 Beds / 2 Baths / 941 Sqft
Ask for pricing

Check for available units

Contact us
A floor plan for a suite in The Northbank building.
Two Bedroom
2 Beds / 2 Baths / 1,123 Sqft
Ask for pricing

Check for available units

Contact us
A floor plan for a suite at The Northbank on Jasper Ave.
Two Bedroom
2 Beds / 2 Baths / 1,151 Sqft
Ask for pricing

Check for available units

Contact us
A floor plan for a suite at The Northbank on Jasper Ave.
Two Bedroom
2 Beds / 2 Baths / 1,057 Sqft
Ask for pricing

Check for available units

Contact us

Ratings and reviews

3.5 Company rating
402 Reviews
Parking 4.0
Location 4.5
Value 3.5
Amenities 3.5
Maintenance 3.5
Staff 4.0
Noise 3.5
Ratings based on reviews from other properties managed by Morguard Corporation.

Neighborhood

Use the map to explore the neighborhood and see how it matches your interests.

8515 106A Avenue NW, Edmonton, AB T5H 0K7
Loading content, please wait...
Loading...

Contact information

Property managed by: Morguard Corporation
Morguard Corporation Company

Call leasing office: (587) 410-9046


Frequently asked questions

When were prices and availability for this property last updated?

Prices and availability for this property were last updated Today.

What neighborhood is Edgewater on Jasper in?

Edgewater on Jasper is located in the Central Edmonton neighborhood.