
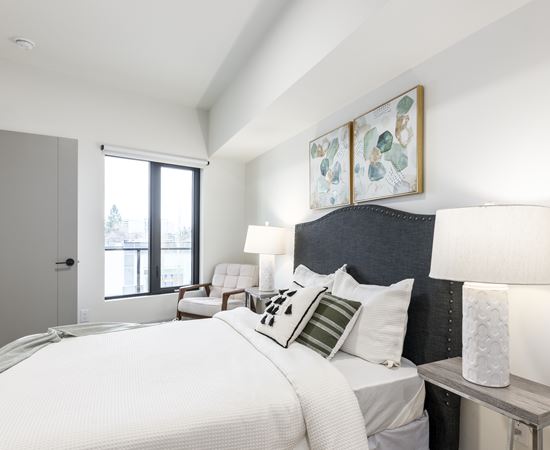


Base rent
$1,395 - $2,615
Beds
1-2 Beds
Baths
1-2
The Nines
9999 Elbow Dr SW,
Calgary, AB
Request a tour
Select a date to start scheduling a tour.
Loading...
Floor plans
Updated today
This listing displays base rent, which is the rent provided by the property and may not include recurring monthly fees and costs. Contact the property for more information.
It does not include application fees, variable costs, and optional charges such as application fees, utility costs, pet charges, etc.

A The Serene - 1 Bed, 1 Bath
1 Bed
/ 1 Bath
/ 600 Sqft
| Unit | Base rent | Availability | |
|---|---|---|---|
| 507 | $1,695 | Now |

B The Nest - 1 Bed, 1 Bath
1 Bed
/ 1 Bath
/ 589 Sqft

C The Flow - 2 Bed, 2 Bath
2 Beds
/ 2 Baths
/ 871 Sqft
| Unit | Base rent | Availability | |
|---|---|---|---|
| 602 | $1,995 | Jan 15, 2027 |

F The Light - 1 Bed, 1 Bath
1 Bed
/ 1 Bath
/ 480 Sqft
Check for available units
Contact us
G The Passage - 1 Bed, 1 Bath
1 Bed
/ 1 Bath
/ 668 Sqft
Check for available units
Contact us
D The Balance - 2 Bed, 2 Bath
2 Beds
/ 2 Baths
/ 983 Sqft
Check for available units
Contact us
E The Haven - 2 Bed, 2 Bath
2 Beds
/ 2 Baths
/ 959 Sqft
Check for available units
Contact us
H The Connection - 2 Bed, 1 Bath
2 Beds
/ 1 Bath
/ 687 Sqft
Check for available units
Contact us
J The Sanctuary - 2 Bed, 2 Bath
2 Beds
/ 2 Baths
/ 924 Sqft
Check for available units
Contact usWhat makes this property special?
These apartments pair elevator access with bike storage, a heated underground parkade, and visitor
parking. A rooftop patio, sundeck, barbecue area, parcel room, and bike and pet wash add shared convenience. Inside, you get air conditioning, a dishwasher, in-suite laundry, extra storage, and oversized balconies.
Show more
Show less
Policies
Pets allowed. Cats allowed.Dogs allowed.
View moreThe fees are estimates and actual amounts may vary. Pricing and availability are subject to change. For details, contact the property.
Amenities
Apartment amenities
- View
- Window Coverings
- Patio/Balcony
- Large Closets
- Extra Storage
- Electronic Thermostat
- Efficient Appliances
- Dishwasher
- Cable Ready
- Air Conditioner
- Refrigerator
- In Suite Washer/Dryer
- Digital Key Access
- Oversized Private Balconies
- Entry Valet Unit
- Ample Kitchen Storage
- Slim Profile Baseboard Heaters by Runtal
- No Floor Transitions
- Built-in water sensors for leak detection
- Microwave
Community amenities
- Sundeck
- Bike Racks
- Elevator
- Rooftop Flex Space
- Indoor/Outdoor Bike Racks
- Underground Heated Parkade
- Surface Parking for visitors
- Parcel Room
- Rooftop Patio
- Communal BBQ's
- Fire-Place
- Bike and Pet Wash
- 1 Valet Smart System
Property description
The Nines is a sophisticated six-storey residential rental development with main-floor retail, located at the intersection of Elbow Drive SW and Southland Drive SW, bordering the communities of Southwood and Haysboro. The property is situated across the street from grocery stores, pharmacies, medical services, a public park, and an abundance of nearby amenities. The owners recently donated and...
The Nines is a sophisticated six-storey residential rental development with main-floor retail, located at the intersection of Elbow Drive SW and Southland Drive SW, bordering the communities of Southwood and Haysboro. The property is situated across the street from grocery stores, pharmacies, medical services, a public park, and an abundance of nearby amenities. The owners recently donated and enhanced the park facilities located west of the development, creating an outdoor recreation area for residents and the surrounding community to enjoy.
The upper floors feature 86 upscale one- and two-bedroom rental suites with premium finishes and spacious balconies. Residents enjoy access to a rooftop patio designed for gatherings and BBQs, offering panoramic views of the mountains and the Glenmore Reservoir. Additional building amenities include a pet wash, bike storage, and a parcel room. This smart building also offers modern features such as digital suite access, elevator controls, and an integrated app for communication with property management and rent payments.
The main-floor retail component totals 13,500 square feet and will be curated with a selection of amenity-rich businesses to serve both residents of The Nines and the surrounding community. Desired retail offerings include a fitness centre, health and wellness services, medical facilities, a bike shop, pet store, coffee shop, juice bar, breakfast and lunch spot, bakery, and liquor store.
To explore available units, use the black bar below to set your preferences, or choose a floor and click on a unit on the map to view its floor plan.
To explore available units, use the black bar below to set your preferences, or choose a floor and click on a unit on the map to view its floor plan.
Neighborhood
A busy south-side neighborhood built around errands and all kinds of shopping, with stops like Macleod Plaza Laundromat and Value Village giving it a lived-in feel.
• Value Village and Goodwill Store & Donation center mix with Royal Liquor Merchants and Safari Meat Shops for a spot that’s part thrift, part specialty finds.
• With Macleod Plaza Laundromat, Pinky Laundry, and Richmond Laundromat, day-to-day chores are covered without hassle.
• Apple Tree Preschool, First Friends Preschool, and Ki
9999 Elbow Dr SW,
Calgary, AB T2W 1E6
Loading...
Contact information
Property managed by:
Opus Corporation
Call leasing office:
(403) 313-1990
Property office hours:
Today
11:00AM-7:00PM
View all hours
- Tuesday 11:00AM-7:00PM
- Wednesday 11:00AM-7:00PM
- Thursday 11:00AM-7:00PM
- Friday 11:00AM-7:00PM
- Saturday 10:00AM-5:00PM