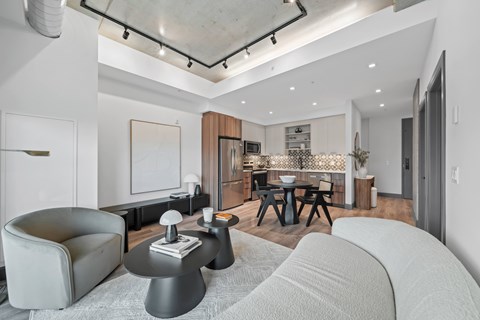
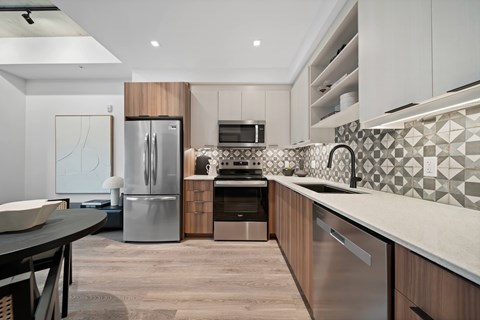
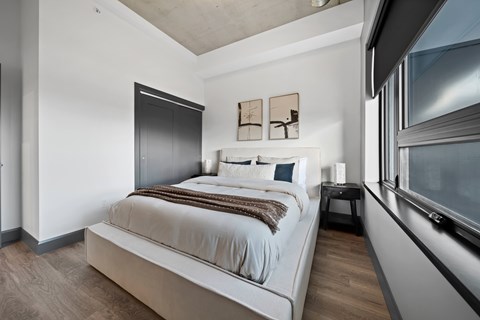
(1).jpg?width=480&quality=90 "Well-equipped fitness facility")
28 units available
1 bd
$2,150+
2 bd
$2,815
Base rent
4.5
(2)
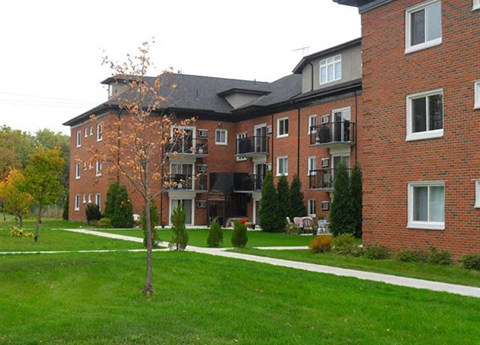
1624 Lauzon Rd, Windsor, ON N8S 0B7
Apply online • Pet friendly • Dishwasher
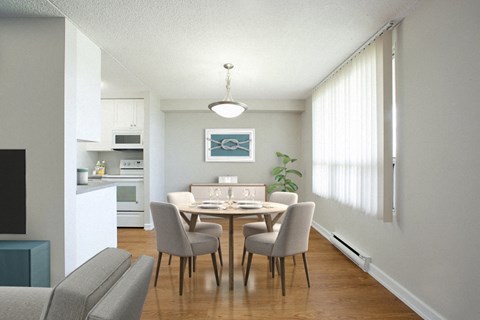
.jpg?width=480&quality=90)

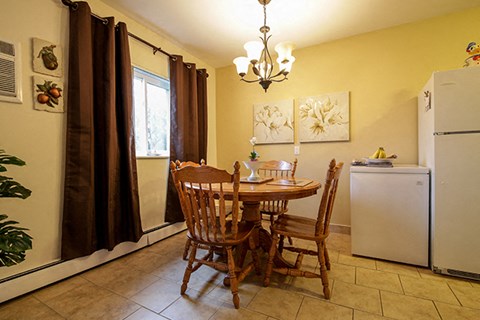
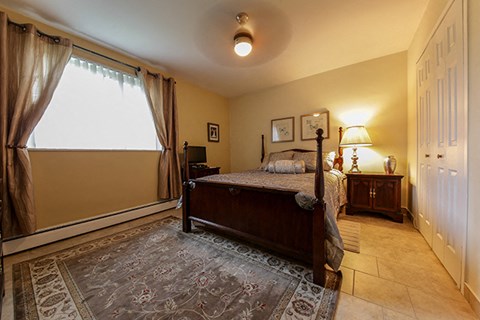
.jpg?crop=(0,0,300,168)&cropxunits=300&cropyunits=168&width=480&quality=90)
.jpg?width=480&quality=90)
.jpg?width=480&quality=90)
.png?width=480&quality=90)
.jpg?width=480&quality=90)
.jpg?width=480&quality=90)
.jpeg?width=480&quality=90)
.jpg?width=480&quality=90)
.jpeg?width=480&quality=90)
.jpeg?width=480&quality=90)
.jpg?width=480&quality=90)
.jpg?width=480&quality=90)
.jpg?width=480&quality=90)
.png?width=480&quality=90)
.jpg?width=480&quality=90)
.jpg?width=480&quality=90)
.jpg?width=480&quality=90)

.JPG?width=480&quality=90)
.JPG?width=480&quality=90)
.JPG?width=480&quality=90)
.jpg?width=480&quality=90)
.jpg?width=480&quality=90)
.jpg?width=480&quality=90)
.jpg?width=480&quality=90)
.jpg?width=480&quality=90)

.jpeg?width=480&quality=90)
.jpg?width=480&quality=90)
.jpg?width=480&quality=90)
.JPG?width=480&quality=90)
.jpeg?width=480&quality=90)
.jpg?width=480&quality=90)
.jpg?width=480&quality=90)
.jpg?width=480&quality=90)