Base rent
$3,600
Beds
2 Beds
Baths
2
2004 - 1 THE ESPLANADE 2004
2004 - 1 THE ESPLANADE,
Toronto (Waterfront Communities), on
Request a tour
Select a date to start scheduling a tour.
Loading...
Floor plans
This listing displays base rent, which is the rent provided by the property and may not include recurring monthly fees and costs. Contact the property for more information.
It does not include application fees, variable costs, and optional charges such as application fees, utility costs, pet charges, etc.

2 Beds
/ 2 Baths
/ 800 - 899 Sqft
Check for available units
Amenities
- Flooring – hardwood
- Pool features – outdoor pool
- Cooling – central air conditioning
- Heating – forced air, natural gas
- Lot features – balcony
- Exterior features – concrete
- Building features – storage - locker, exercise centre, party room, security/concierge
- Community features – pets allowed with restrictions
Property description
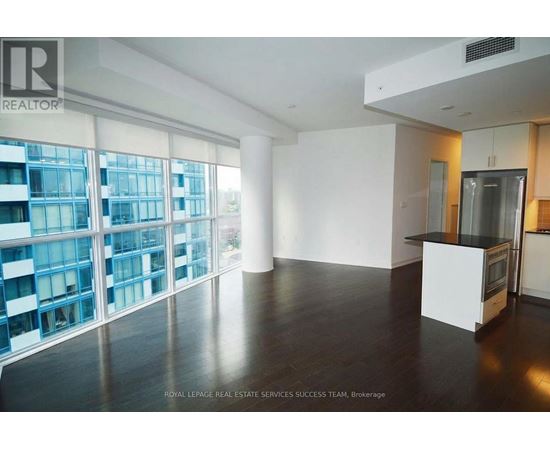
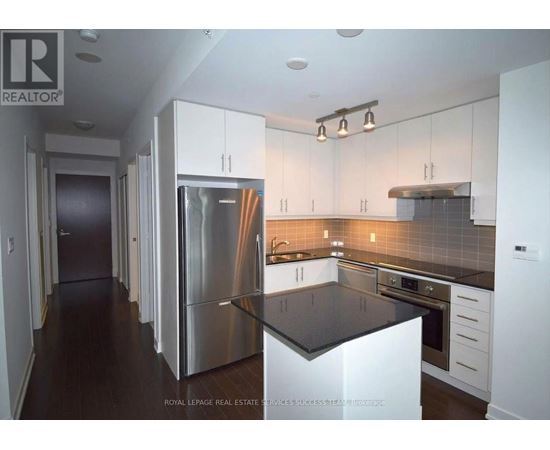
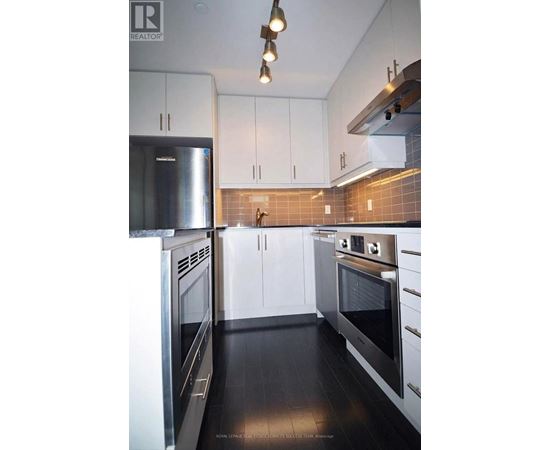
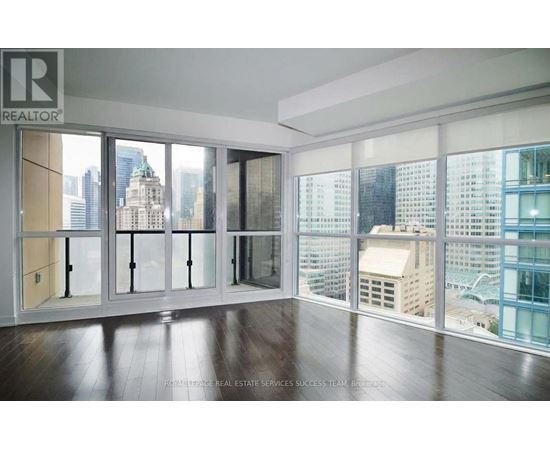
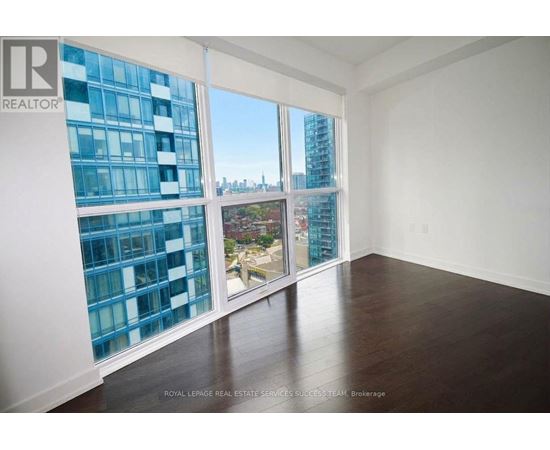
Finest Downtown Living. 2 Bed 2 Washroom Condo With Great View. 894 Sqft of space. Excellent Building Amenities, Concierge Service. Steps To Financial Distrct And Downtown Core. Stroll To St. Lawrence Market And Surrounding Shops. Comes with one underground parking and one locker. (id:63589)
Neighborhood
Use the map to explore the neighborhood and see how it matches your interests.
2004 - 1 THE ESPLANADE,
Toronto (Waterfront Communities), on M5E0A8
Contact information
Property managed by:
ROYAL LEPAGE REAL ESTATE SERVICES SUCCESS TEAM
Leasing agent:
BENNY LIN
Salesperson
Call leasing office:
905-257-3633