Base rent
$7,200
Beds
4 Beds
Baths
4
287 REBECCA STREET
287 REBECCA STREET,
Oakville (WO West), on
Request a tour
Select a date to start scheduling a tour.
Loading...
Floor plans
This listing displays base rent, which is the rent provided by the property and may not include recurring monthly fees and costs. Contact the property for more information.
It does not include application fees, variable costs, and optional charges such as application fees, utility costs, pet charges, etc.

4 Beds
/ 4 Baths
/ 3,000 - 3,500 Sqft
Check for available units
Amenities
- Appliances – washer, refrigerator, central vacuum, gas stove(s), dishwasher, oven, dryer, microwave, window coverings
- Flooring – tile, hardwood, marble
- Cooling – central air conditioning
- Heating – forced air, natural gas
- Lot features – level lot, lane
- Basement – unfinished, full
- Sewer – sanitary sewer
- Water source – municipal water
- Exterior features – stucco
- Foundation details – poured concrete
- Security features – alarm system
- Building features – fireplace(s)
- Community features – community centre
- Fireplace – 1 fireplaces available
Property description
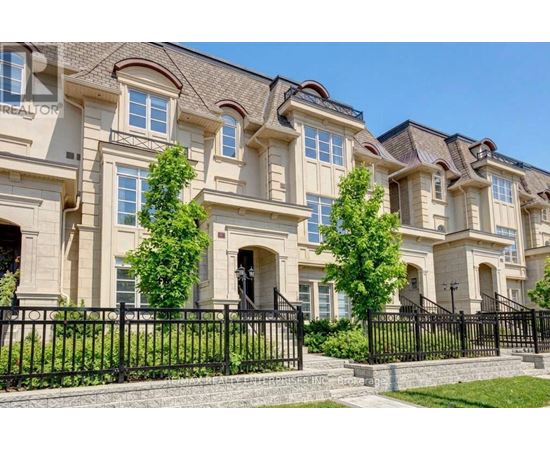
Step into Luxury Living with this Magnificent Fernbrook Built Executive Townhouse Spanning 3,129 Square Feet. Featuring: 10ft Main Floor Ceilings & 9ft on Ground & Upper Levels, Elevator Access to All Levels, 3 Car Garage, Impressive Two Storey Entry with Curved Oak Stairs, Hardwood Floors, Large Windows and Custom Light Fixture Thru-out, Chef's Kitchen with 2 Colour Cabinetry, Large Centre...
Step into Luxury Living with this Magnificent Fernbrook Built Executive Townhouse Spanning 3,129 Square Feet. Featuring: 10ft Main Floor Ceilings & 9ft on Ground & Upper Levels, Elevator Access to All Levels, 3 Car Garage, Impressive Two Storey Entry with Curved Oak Stairs, Hardwood Floors, Large Windows and Custom Light Fixture Thru-out, Chef's Kitchen with 2 Colour Cabinetry, Large Centre Island, Quartz Counters, Brkfst Bar, High End B/I's Appliances Including Wolf 6 Burner Gas Stove, 2 Ovens & Subzero Fridge, Great Rm W/Coffered Ceiling, Gas Fireplace and French Dr Walk-out To Large Terrace with Gas BBQ Hookup; Main Flr Den, Master Retreat W/French Dr W/O To Terrace, W/I Closet & Luxury Ensuite W/Soaker Tub, Heated Flr & Separate Glassed-in Shower, Huge 4th Flr Rooftop Terrace W/Gas Hookup, Lots of Storage Space; Must Be Seen! Prime Central Oakville Location within Short Walking Distance to Charming Downtown Oakville, Restaurants, Schools, Parks, Ymca & Library. ***Elevator Access to All Levels*** (id:63589)
Neighborhood
Use the map to explore the neighborhood and see how it matches your interests.
287 REBECCA STREET,
Oakville (WO West), on L6K0G9
Contact information
Property managed by:
RE/MAX REALTY ENTERPRISES INC.
Leasing agent:
MICHAEL R. CURRIE
Salesperson
Call leasing office:
647-478-6578