Base rent
$3,750
Beds
5 Beds
Baths
4
129 ORCHARDCROFT ROAD
129 ORCHARDCROFT ROAD,
Oakville (GO Glenorchy), on
Request a tour
Select a date to start scheduling a tour.
Loading...
Floor plans
This listing displays base rent, which is the rent provided by the property and may not include recurring monthly fees and costs. Contact the property for more information.
It does not include application fees, variable costs, and optional charges such as application fees, utility costs, pet charges, etc.

5 Beds
/ 4 Baths
/ 1,500 - 2,000 Sqft
Check for available units
Amenities
- Appliances – washer, refrigerator, dishwasher, stove, dryer, window coverings, garage door opener
- Flooring – hardwood, ceramic, vinyl
- Cooling – central air conditioning
- Heating – forced air, natural gas
- Lot features – carpet free
- Basement – finished
- Sewer – sanitary sewer
- Water source – municipal water
- Exterior features – brick
Property description
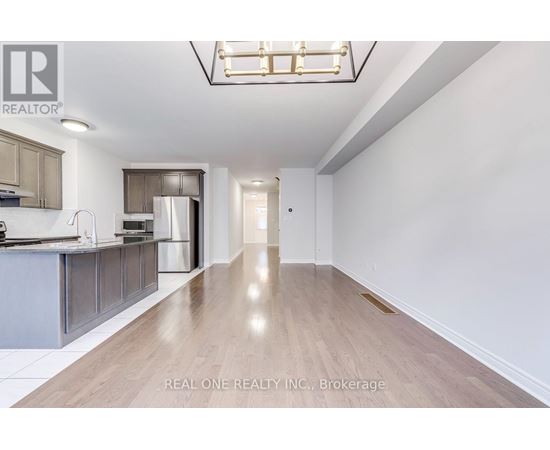
Spacious 4 Bedroom & 4 Bath Townhouse in Desirable Glenorchy Location with 1,770 Sq.Ft. of Above-Ground Living Space PLUS Beautifully Finished Basement! Impressive Open Concept Main Level with 9' Ceilings Features Combined Dining & Living Room Area with Picture Window Overlooking the Backyard, Open to Modern Kitchen Boasting Ample Cabinetry, Centre Island with Breakfast Bar, Granite Countertops,...
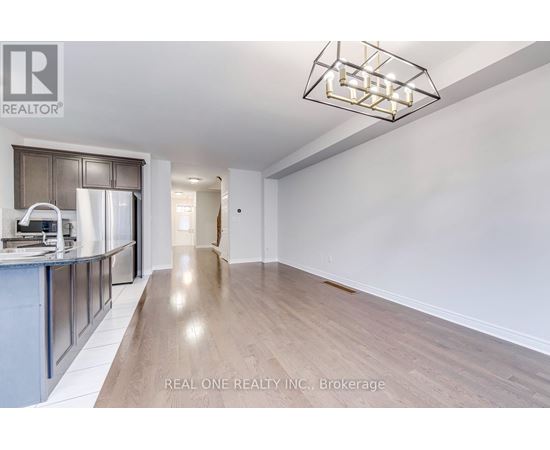
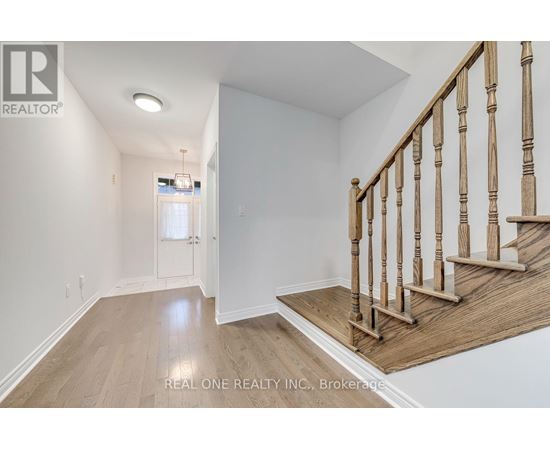
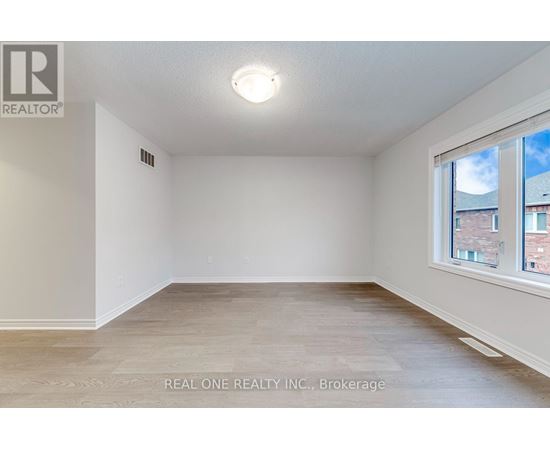
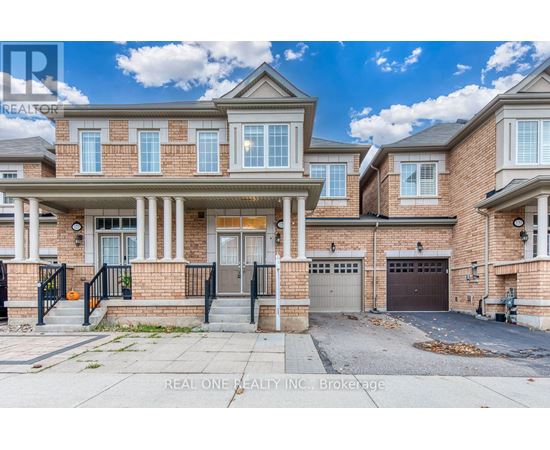
Spacious 4 Bedroom & 4 Bath Townhouse in Desirable Glenorchy Location with 1,770 Sq.Ft. of Above-Ground Living Space PLUS Beautifully Finished Basement! Impressive Open Concept Main Level with 9' Ceilings Features Combined Dining & Living Room Area with Picture Window Overlooking the Backyard, Open to Modern Kitchen Boasting Ample Cabinetry, Centre Island with Breakfast Bar, Granite Countertops, Tile Backsplash, Stainless Steel Appliances, and Bright Breakfast Area with W/O to Backyard! 2pc Powder Room Completes the Main Level. 4 Good-Sized Bedrooms & 2 Full Baths on 2nd Level (with New Engineered Hardwood FLooring). Spacious Primary Bedroom Features W/I Closet & 4pc Ensuite with Large Vanity, Soaker Tub & Separate Shower. Bright & Airy Finished Basement with New Vinyl Flooring Boasts Generous Rec Room (or 5th/Guest Bedroom Suite) with Full 4pc Bath, Plus Laundry & Ample Storage. Over 2,500 Sq.Ft. of Finished Living Space on Full 3 Levels! Freshly Painted & Move-in Ready! Built-in Garage with Convenient Direct Access to Fully-Fenced Backyard. Extended Driveway with Parking for 2 Vehicles. Fantastic Location in Desirable Glenorchy Neighbourhood Just Minutes from Parks & Trails, Top-Rated Schools, Hospital & within Walking Distance to Oakville's Thriving Uptown Core with Shopping, Restaurants & Many Amenities! (id:63589)
Neighborhood
Use the map to explore the neighborhood and see how it matches your interests.
129 ORCHARDCROFT ROAD,
Oakville (GO Glenorchy), on L6H0M5
Contact information
Property managed by:
REAL ONE REALTY INC.
Leasing agent:
YONGE ZHOU
Broker
Call leasing office:
905-281-2888