Base rent
$3,400
Beds
5 Beds
Baths
4
4 BRUCE WELCH AVENUE
4 BRUCE WELCH AVENUE,
Georgina (Keswick South), on
Request a tour
Select a date to start scheduling a tour.
Loading...
Floor plans
This listing displays base rent, which is the rent provided by the property and may not include recurring monthly fees and costs. Contact the property for more information.
It does not include application fees, variable costs, and optional charges such as application fees, utility costs, pet charges, etc.

5 Beds
/ 4 Baths
/ 2,500 - 3,000 Sqft
Check for available units
Amenities
- Appliances – washer, refrigerator, dishwasher, stove, dryer, blinds, water heater
- Cooling – central air conditioning
- Heating – forced air, natural gas
- Basement – full
- Sewer – sanitary sewer
- Water source – municipal water
- Exterior features – brick
- Foundation details – concrete
- Fireplace – 1 fireplaces available
Property description
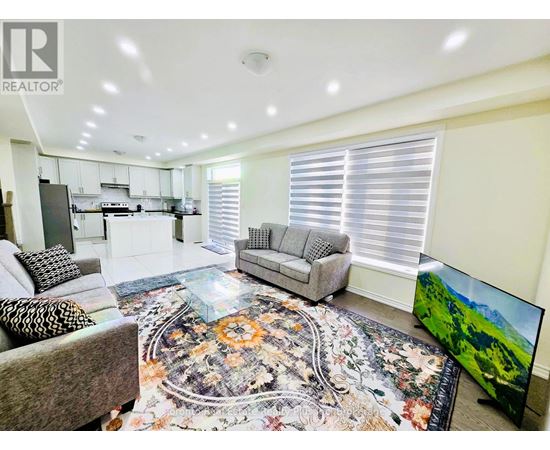
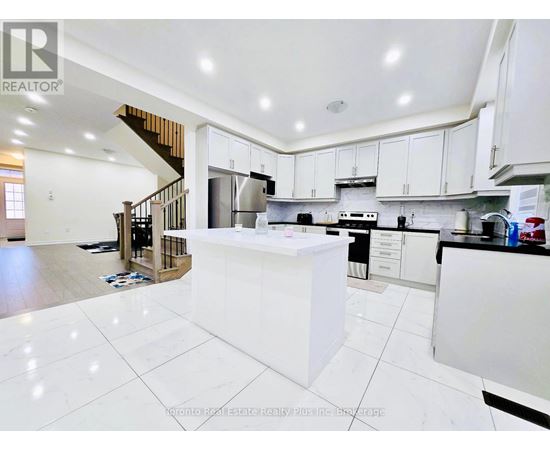
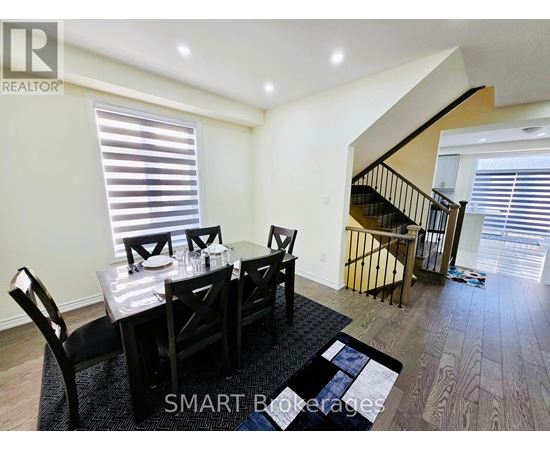
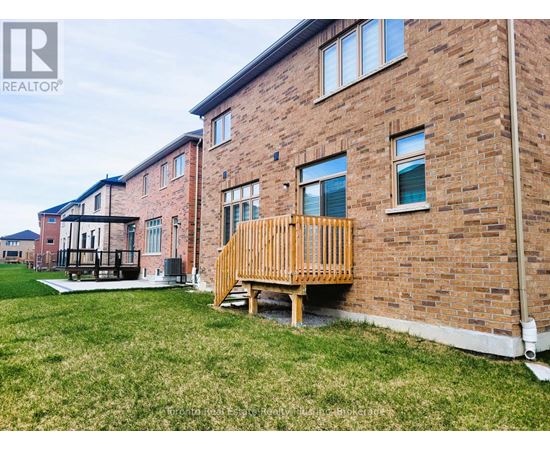
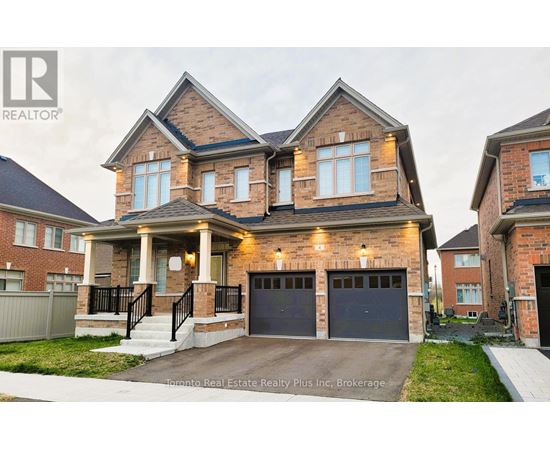
LIKE NO OTHER IN THE NEIGHBOURHOOD! NEW Stunning Executive Detached House With Double Car Garage *ON 50FT PREMIUM CORNER LOT* Immersed With Exquisite Living In The NEW Master Planned Community Of Keswick. Spacious Den And 4 Upper Bedrooms Each With Walk-In Closet And 4 Bathrooms. Plenty Of Natural Light For All Rooms. *MODERN UPGRADES IN WHOLE HOUSE* Including *HARDWOOD FLOORING THROUGHOUT* Den,...
LIKE NO OTHER IN THE NEIGHBOURHOOD! NEW Stunning Executive Detached House With Double Car Garage *ON 50FT PREMIUM CORNER LOT* Immersed With Exquisite Living In The NEW Master Planned Community Of Keswick. Spacious Den And 4 Upper Bedrooms Each With Walk-In Closet And 4 Bathrooms. Plenty Of Natural Light For All Rooms. *MODERN UPGRADES IN WHOLE HOUSE* Including *HARDWOOD FLOORING THROUGHOUT* Den, Dining Room, Family Room, Main And Upper Hall. *9FT CEILING ON THE MAIN FLOOR And *SMOOTH CEILINGS THROUGHOUT.* Large Dining Room. Extensive Family Room With Gas Fireplace And Large Picturesque Windows With NEW *CUSTOM-MADE ZEBRA BLINDS.* Royal Upgraded Stain Oak Staircase. Open Concept Kitchen & Breakfast Area With First-Class *KITCHEN BACKSPLASH TILES.* Custom-Made Large *PREMIUM KITCHEN ISLAND* Installed With 2 Easy Pull-Out Garbage Bins. Upgraded Cabinets And Quartz Countertops. *INDOOR AND OUTDOOR POT LIGHTS.* Complete Deck. *UPGRADED 24 x 24 FLOOR TILES* Throughout Foyer, Kitchen & Breakfast Area, Powder Room, Laundry Room, And Master Ensuite. Basement With Spacious *COLD ROOM* For Storage. Minutes From Hwy 404, Lake Simcoe, Costco, NEW Multi-Use Recreation Complex and Library, Walmart, Freshco, Canadian Tire, Dollarama, Beer Store, Fast-Food Chains, Claredon Beach Park, Schools, Shopping Centres, Banks, And Restaurants. Link Between Hwy 400 & 404 (Bradford Bypass) is in progress.. (id:63589)
Neighborhood
Use the map to explore the neighborhood and see how it matches your interests.
4 BRUCE WELCH AVENUE,
Georgina (Keswick South), on L4P0J1
Contact information
Property managed by:
SMART Brokerages
Leasing agent:
Smart Brokerages Smart Brokerages
Broker of Record
Call leasing office:
416-289-2890