
New listing

.jpg?width=480&quality=90)
.jpg?width=480&quality=90)

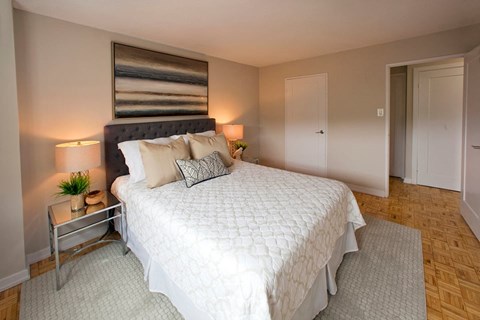
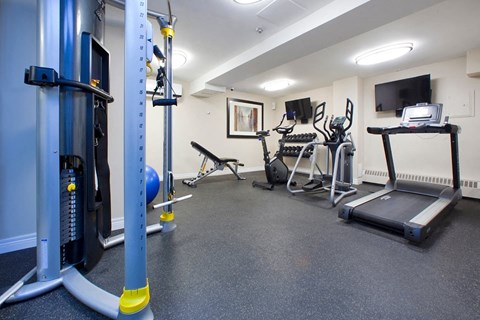
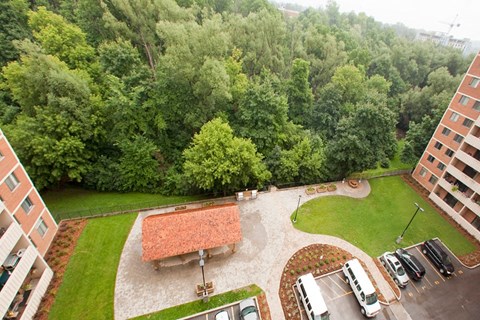
&cropxunits=300&cropyunits=200&width=480&quality=90)
&cropxunits=300&cropyunits=200&width=480&quality=90)

%20-%20Building%20with%20Sign.jpg?width=480&quality=90)
.jpg?width=480&quality=90)

.jpg?width=480&quality=90)
.jpg?width=480&quality=90)
.jpg?width=480&quality=90)
.jpg?width=480&quality=90)
.jpg?width=480&quality=90)
.jpg?width=480&quality=90)
.jpg?width=480&quality=90)
.jpg?width=480&quality=90)
.jpg?width=480&quality=90)
.jpg?width=480&quality=90)
.jpg?width=480&quality=90)
.jpg?width=480&quality=90)
.jpg?width=480&quality=90)
.jpg?width=480&quality=90)
Prices and availability in Erin, ON were last updated on 29 Sep 2026.
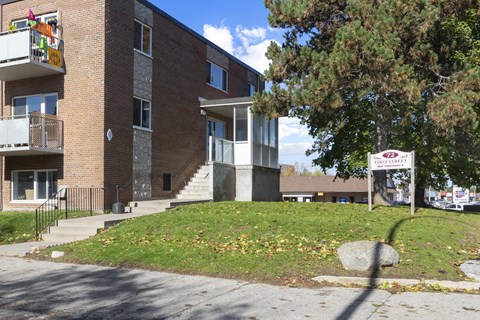
The best apartments in Erin, ON are: 25 MUNDELL ROAD, 86 BROWN STREET, 9031 SIDEROAD 17, 94 TRAFALGAR ROAD and 5263 TRAFALGAR ROAD.
The price range for a 2-bedroom apartment in Erin, ON is between $1,700 and $2,000.
The age and size of multifamily buildings are among the most visible characteristics of the rental market in a city. In this case, the apartment buildings in Erin are about 0 years old, on average. Of these, none have been built since 2000, representing the newer options on the market and typically offering more amenities. Rental buildings in the city have an average height of 0 stories. About none of the rental communities here are low-rise, garden-style communities, none are mid-rises, and none are high-rise buildings. These are true especially for large-scale multifamily buildings with over 50 apartments.
Studio apartments in Erin are around 0% of rentals, while 1-bedroom floor plans represent 0% of the total stock. For those in search of larger rentals, 2-bedroom floorplans make up 0% of all rentals. More generous apartments with 3 bedrooms or more are also available in this city for those in search of more space.
RentCafe is your one-stop shop for finding a great new apartment in Erin, ON. Easily search through a wide selection of apartments for rent in Erin, ON, and view detailed information about available rentals including floor plans, pricing, photos, amenities, interactive maps, and thorough property descriptions. Property owners and managers are one click away, so feel free to contact them and find out all you need to know about the apartment you're interested in. Browse Erin, ON apartments with rents starting from $1,425 and submit your rental application today!